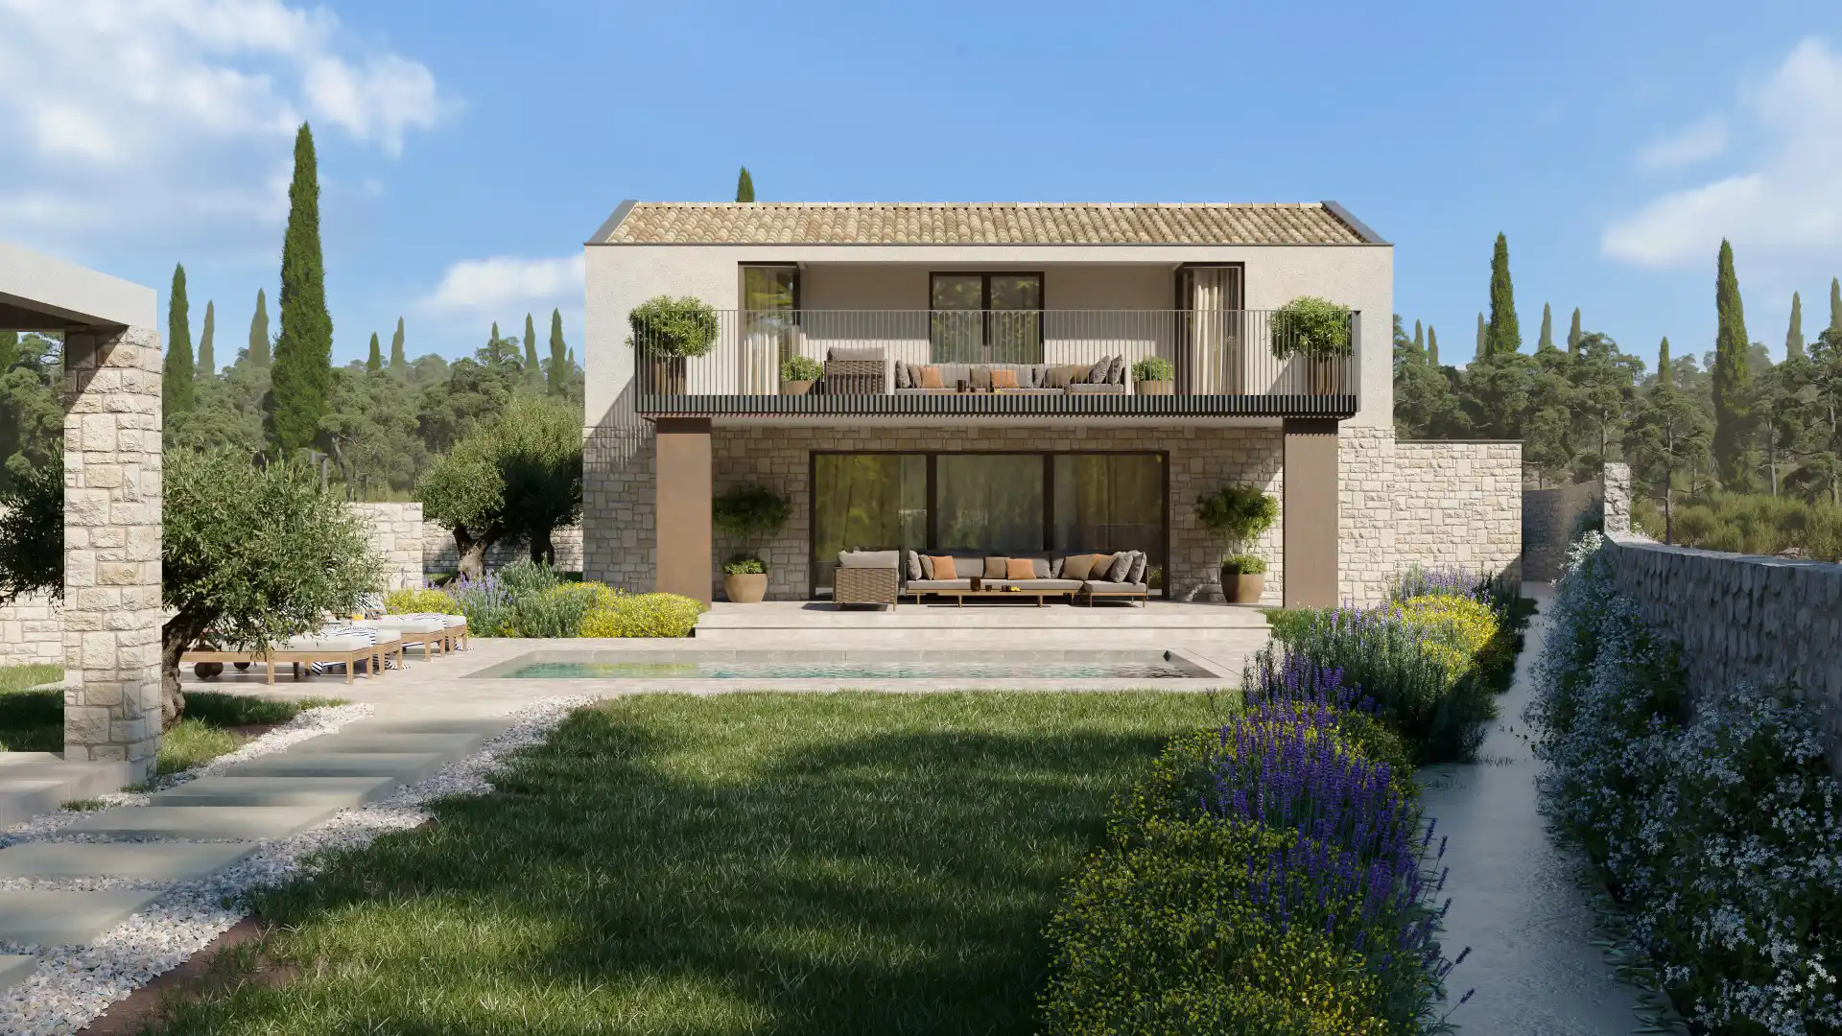

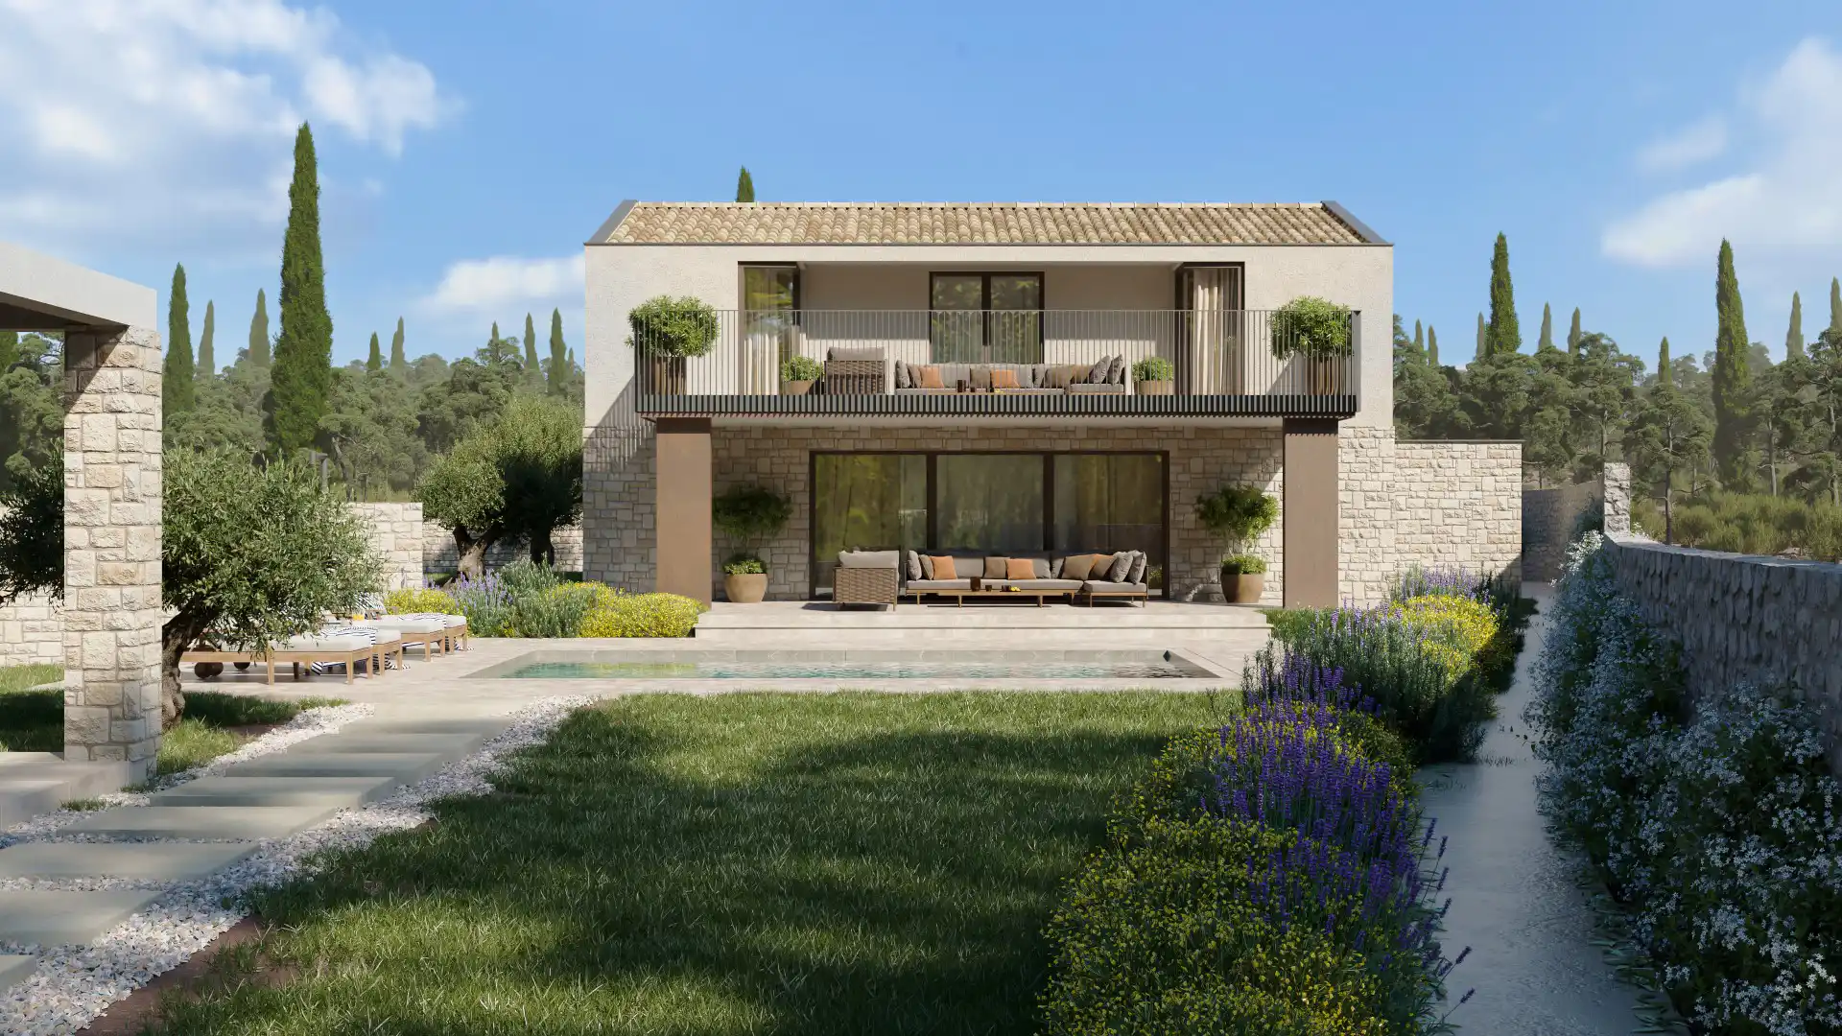
Konavle is defined by untouched nature and a strong building tradition. Our goal was to create a home that respects the Dubrovnik hinterland while offering the openness and comfort of contemporary life.
The best contemporary projects do not imitate tradition. They understand its scale, materials and relationship with the landscape.
DUS Studio
A stone house with character
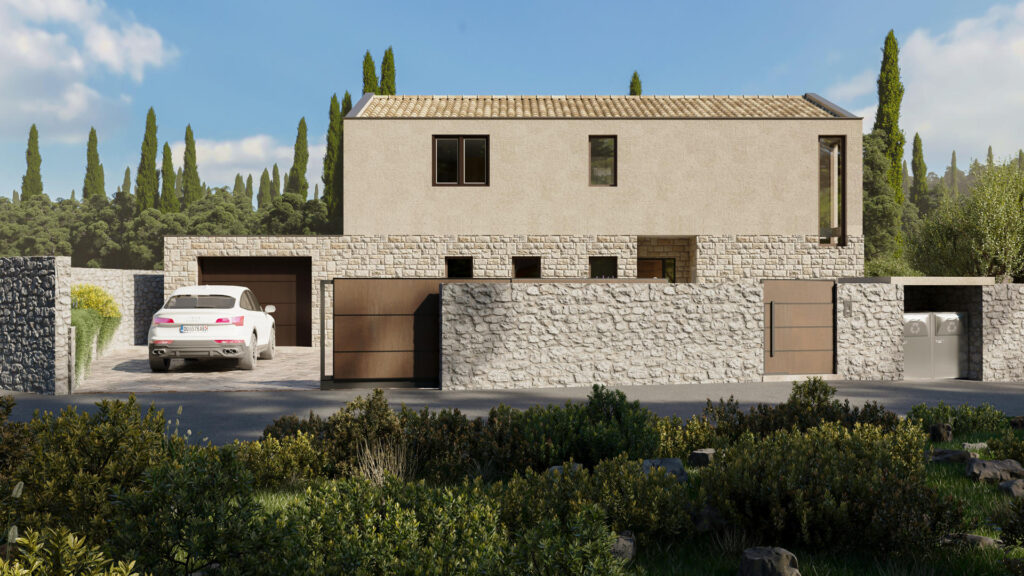
Natural stone shapes the lower level and garden walls. Every joint and irregularity was refined until the surface felt convincing.
Light render and generous glazing bring ease to the upper floor, opening the house towards the fields and cypress trees.
The pool and garden as an extension of the house
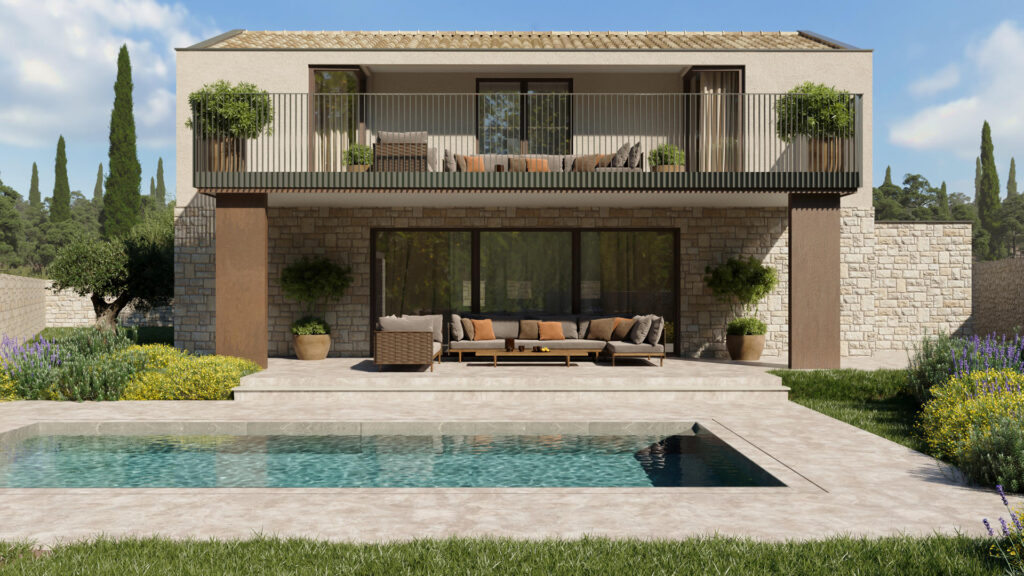
The pool in front of the main terrace becomes the centre of outdoor life. Olive trees, lavender and cypress provide a realistic planting strategy.
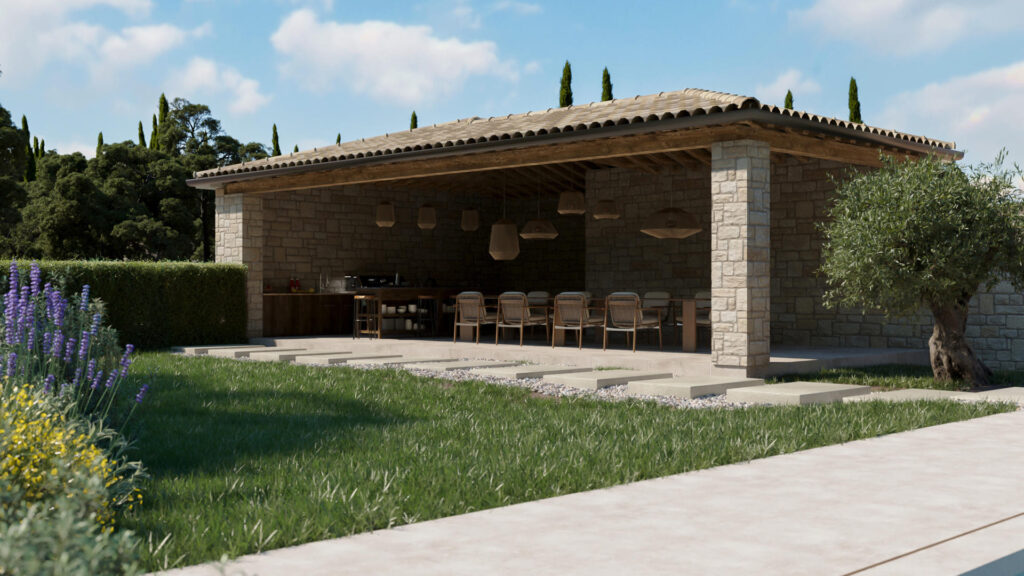
Why visualize before construction
- Compare stone, facade colour and window frames.
- Review daylight, shadows and terrace shading.
- Plan the pool, planting and exterior lighting as one composition.
- Prepare marketing material before construction is complete.