
 View project
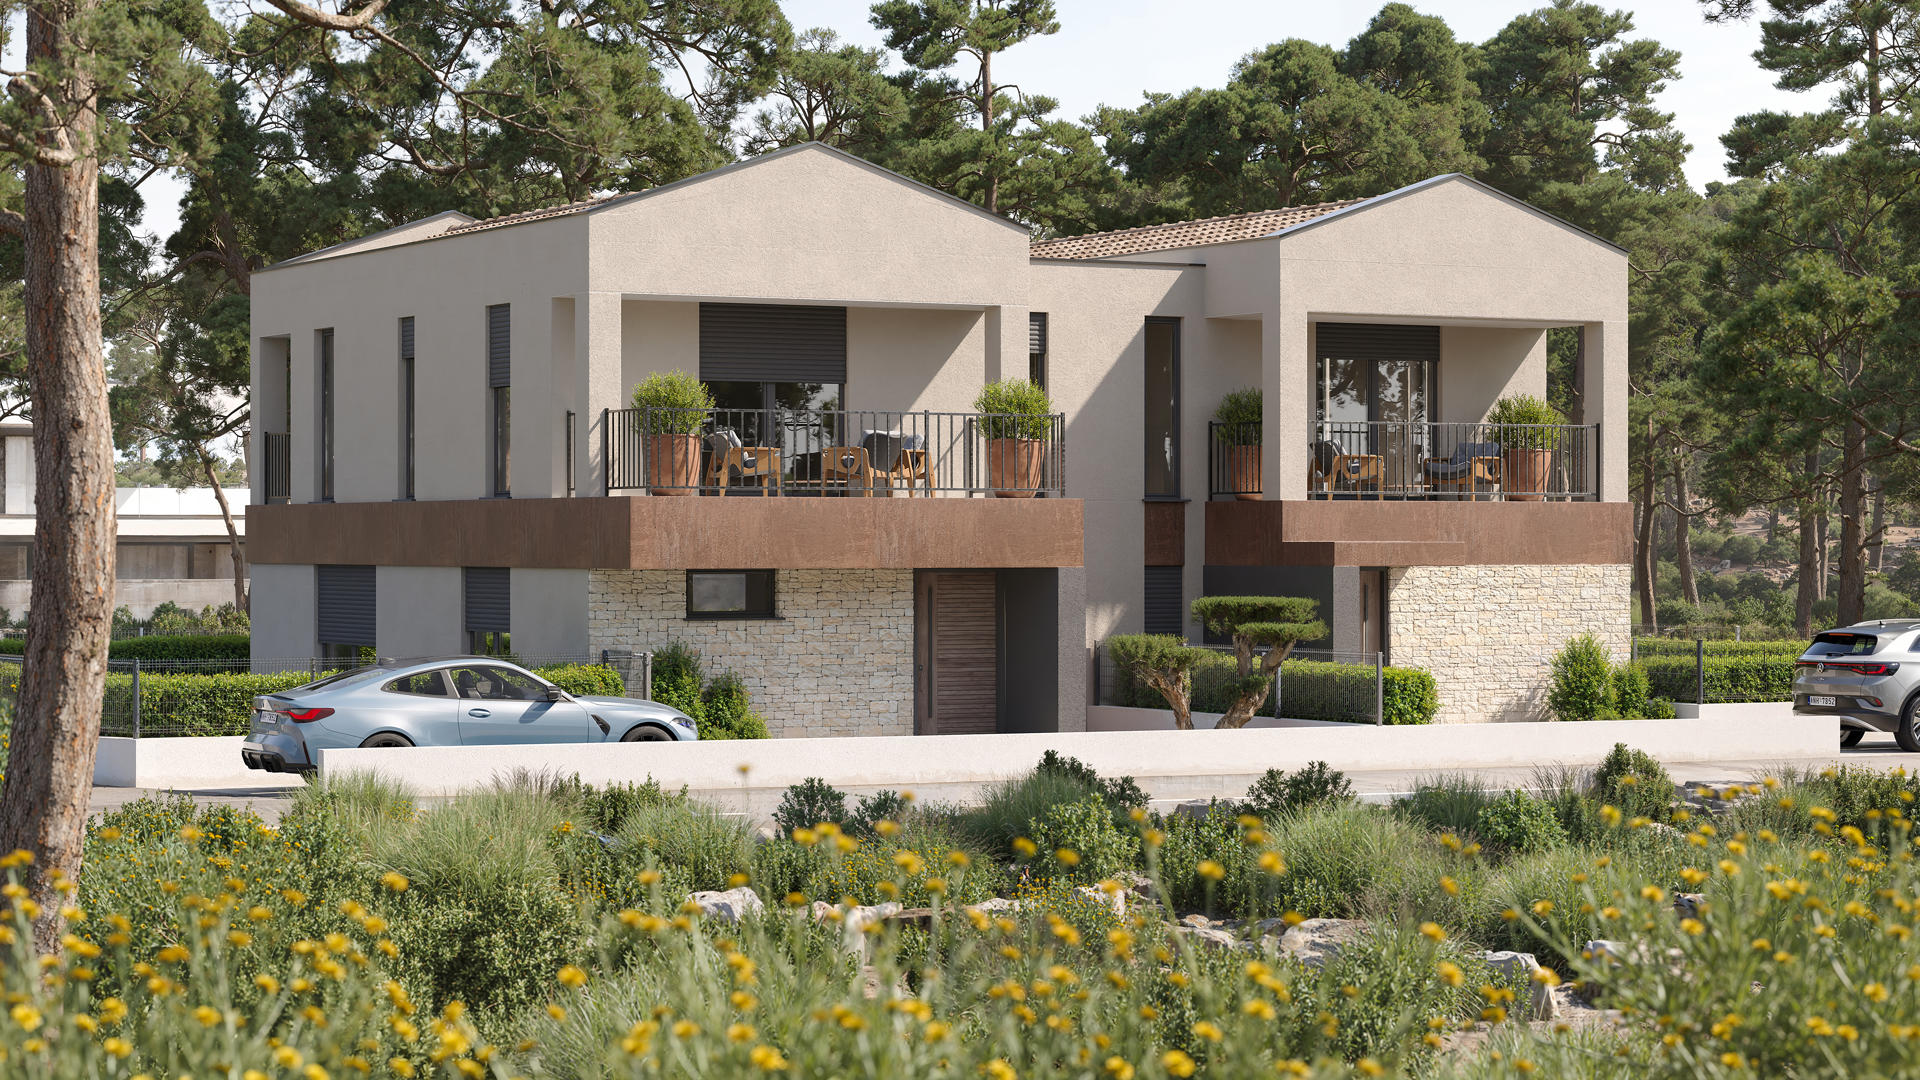
Contemporary Family Duplex, Brtonigla
A Mediterranean duplex in the greenery of Brtonigla, shaped by stone and considered planting.

WE VISUALIZE
A BETTER WAY OF LIVING
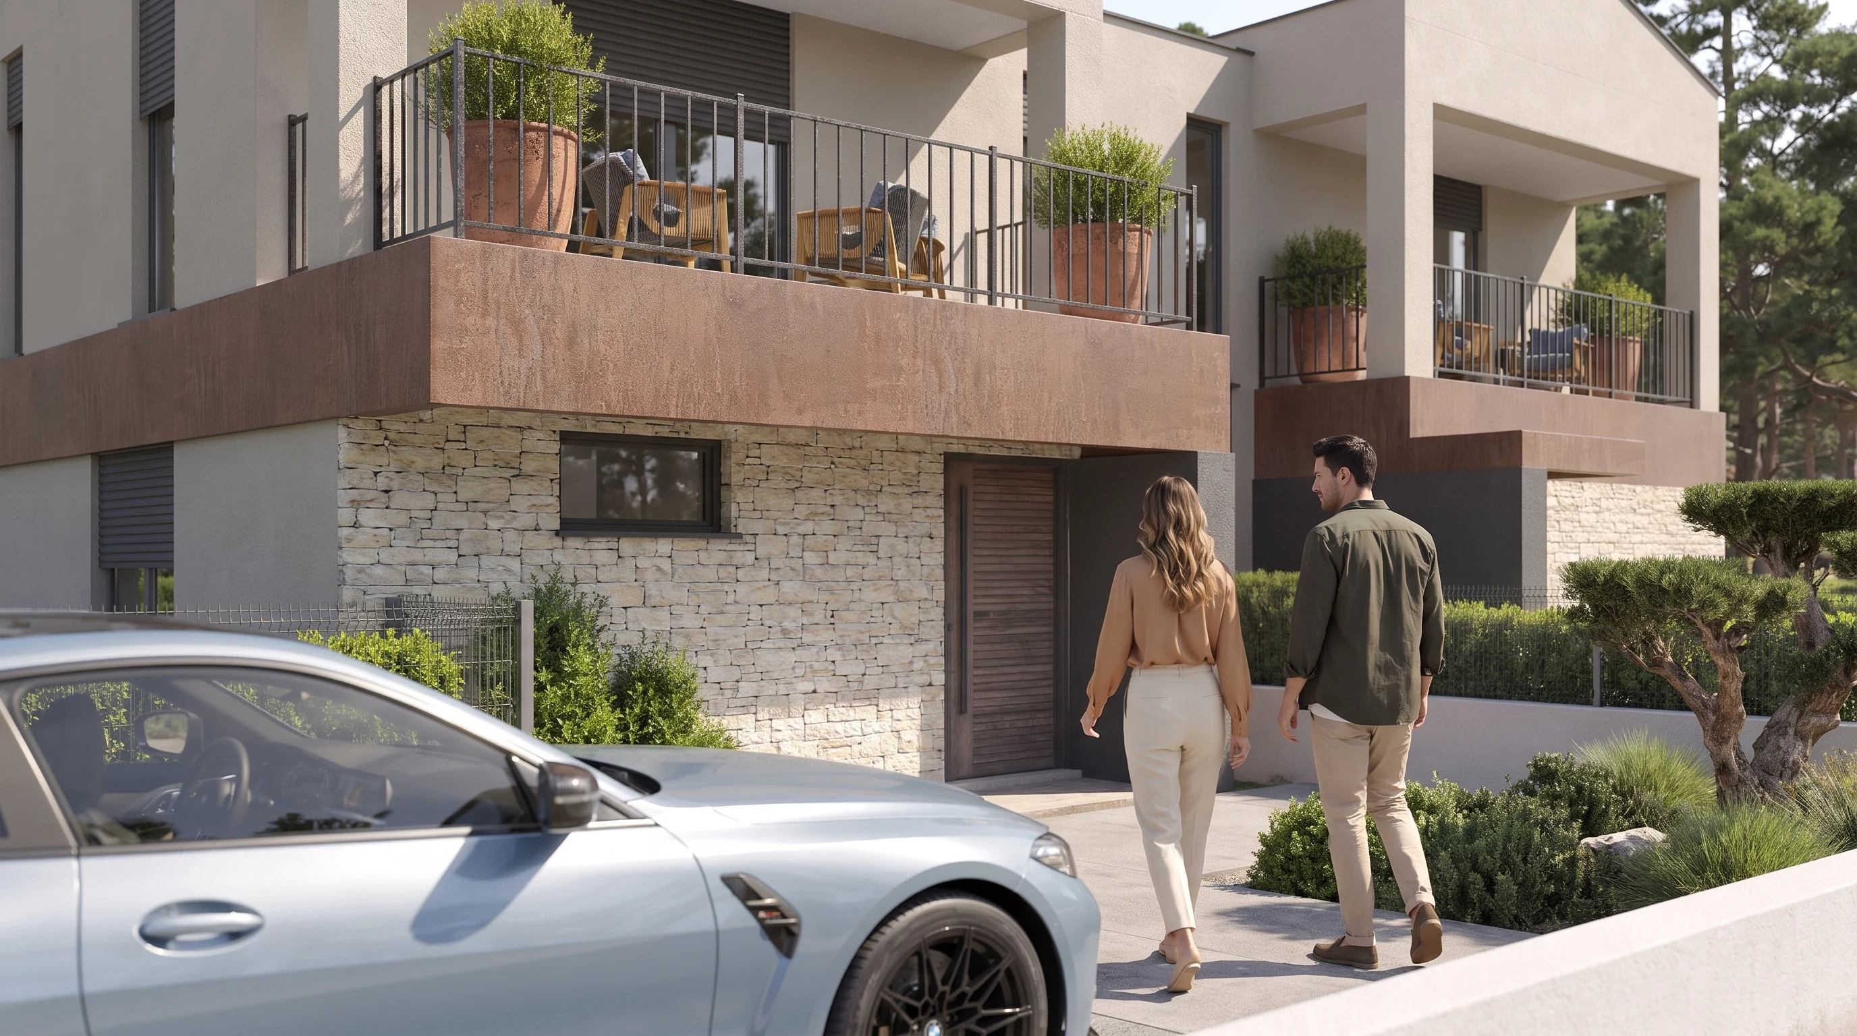
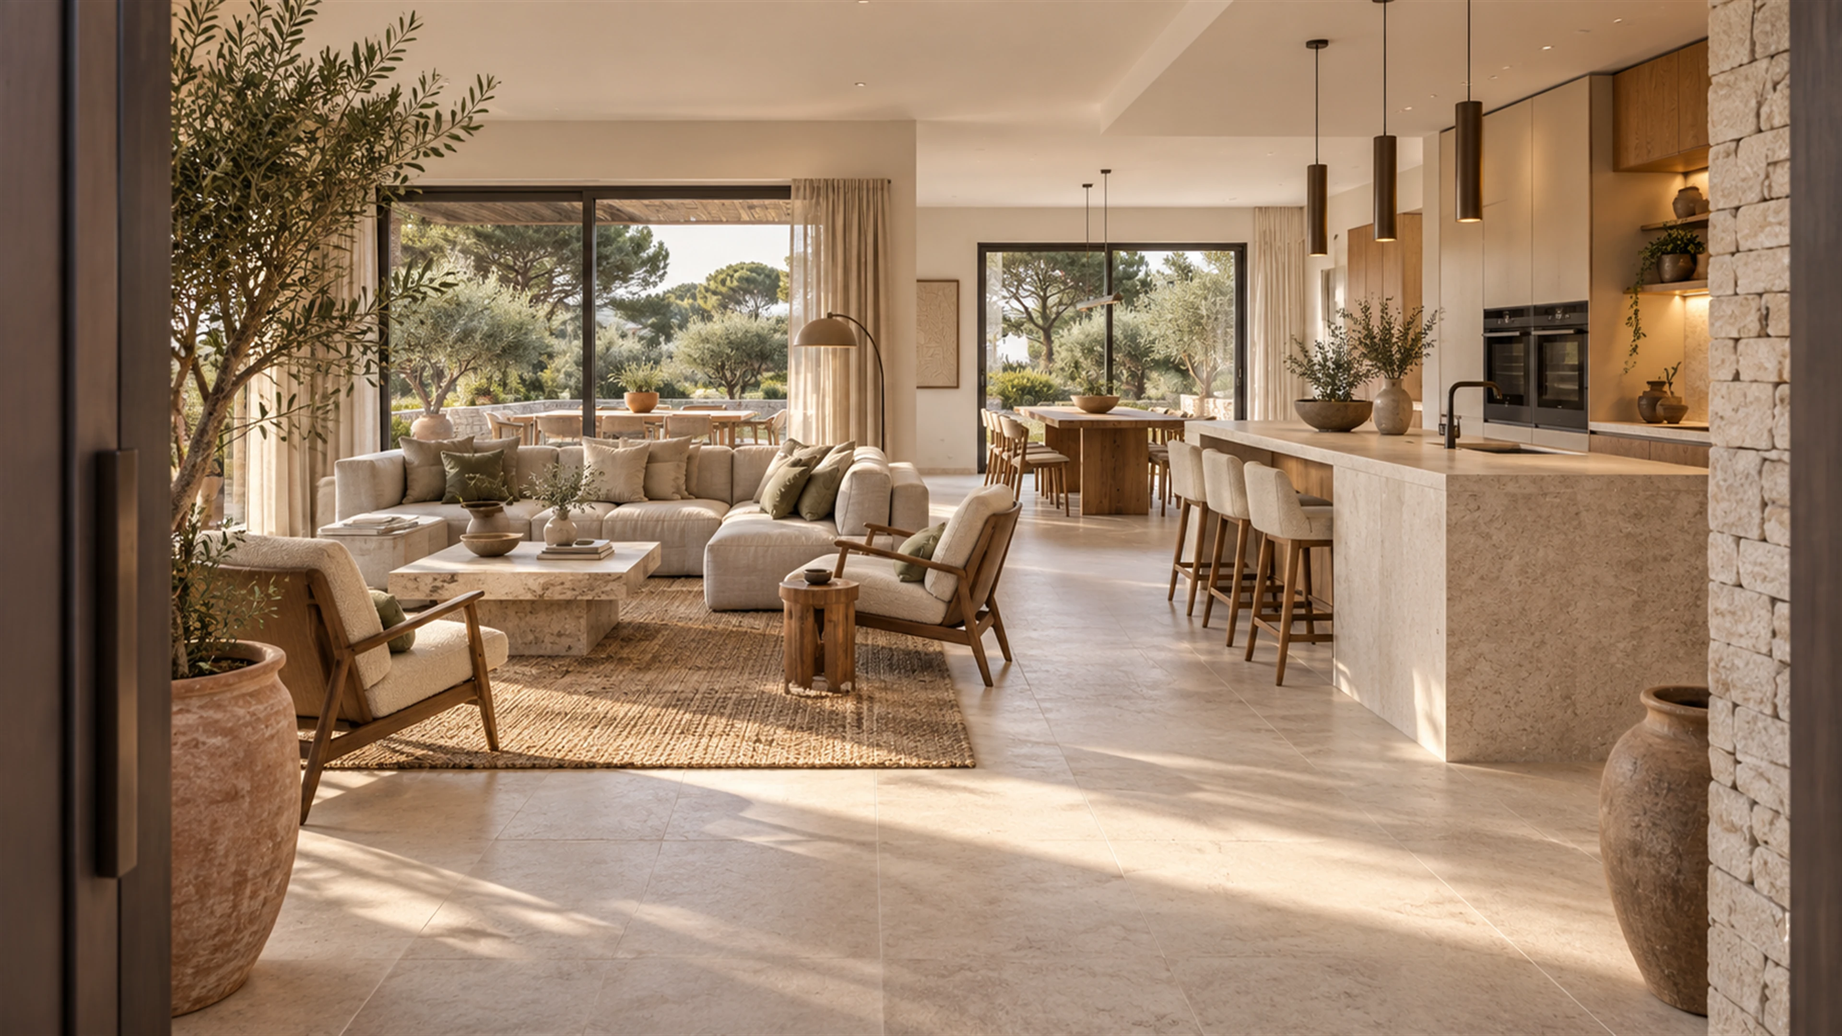
Photorealistic architectural imagery that reveals the character of a space before construction.
PORTFOLIO / DUS STUDIO
Architecture. Light. Atmosphere.
Every project tells its own story.
View projectA Mediterranean duplex in the greenery of Brtonigla, shaped by stone and considered planting.
 View project
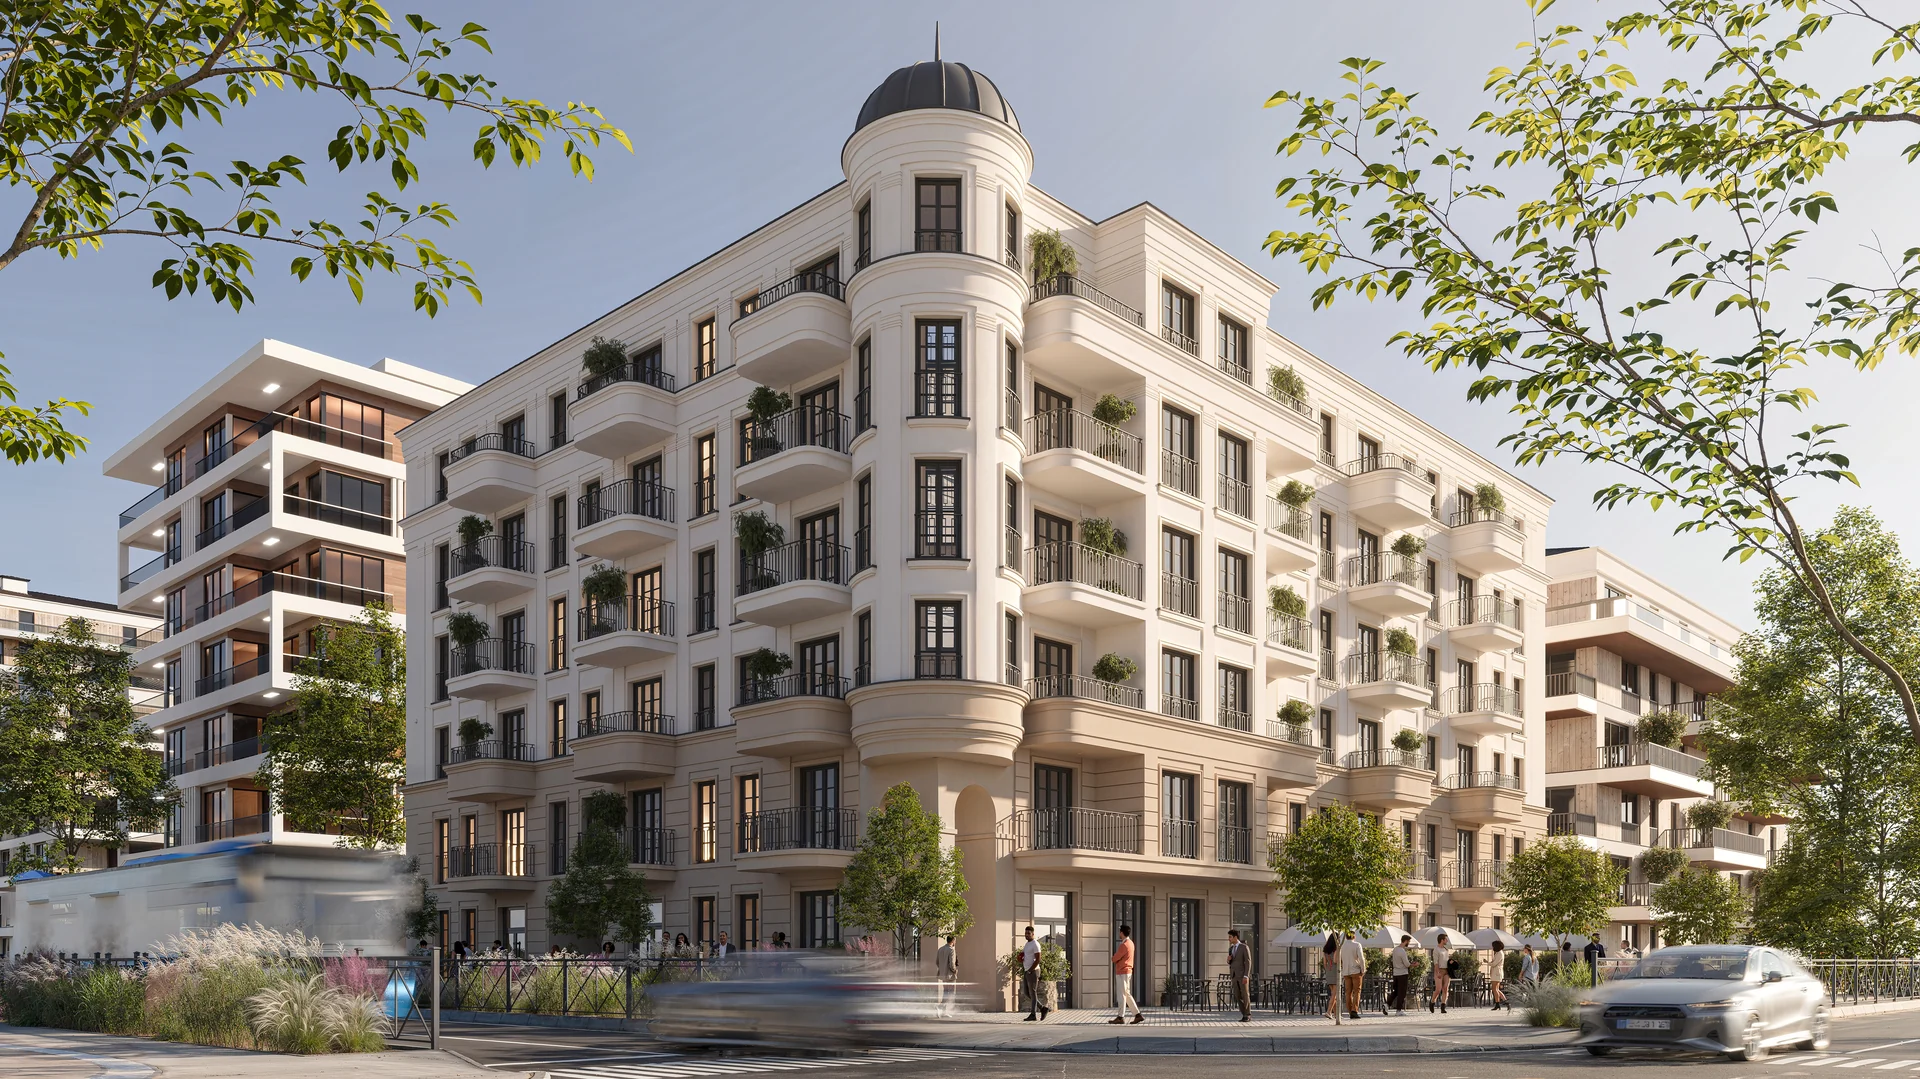
A photorealistic urban residential visualization combining classical architectural details and a contemporary city setting.
 View project
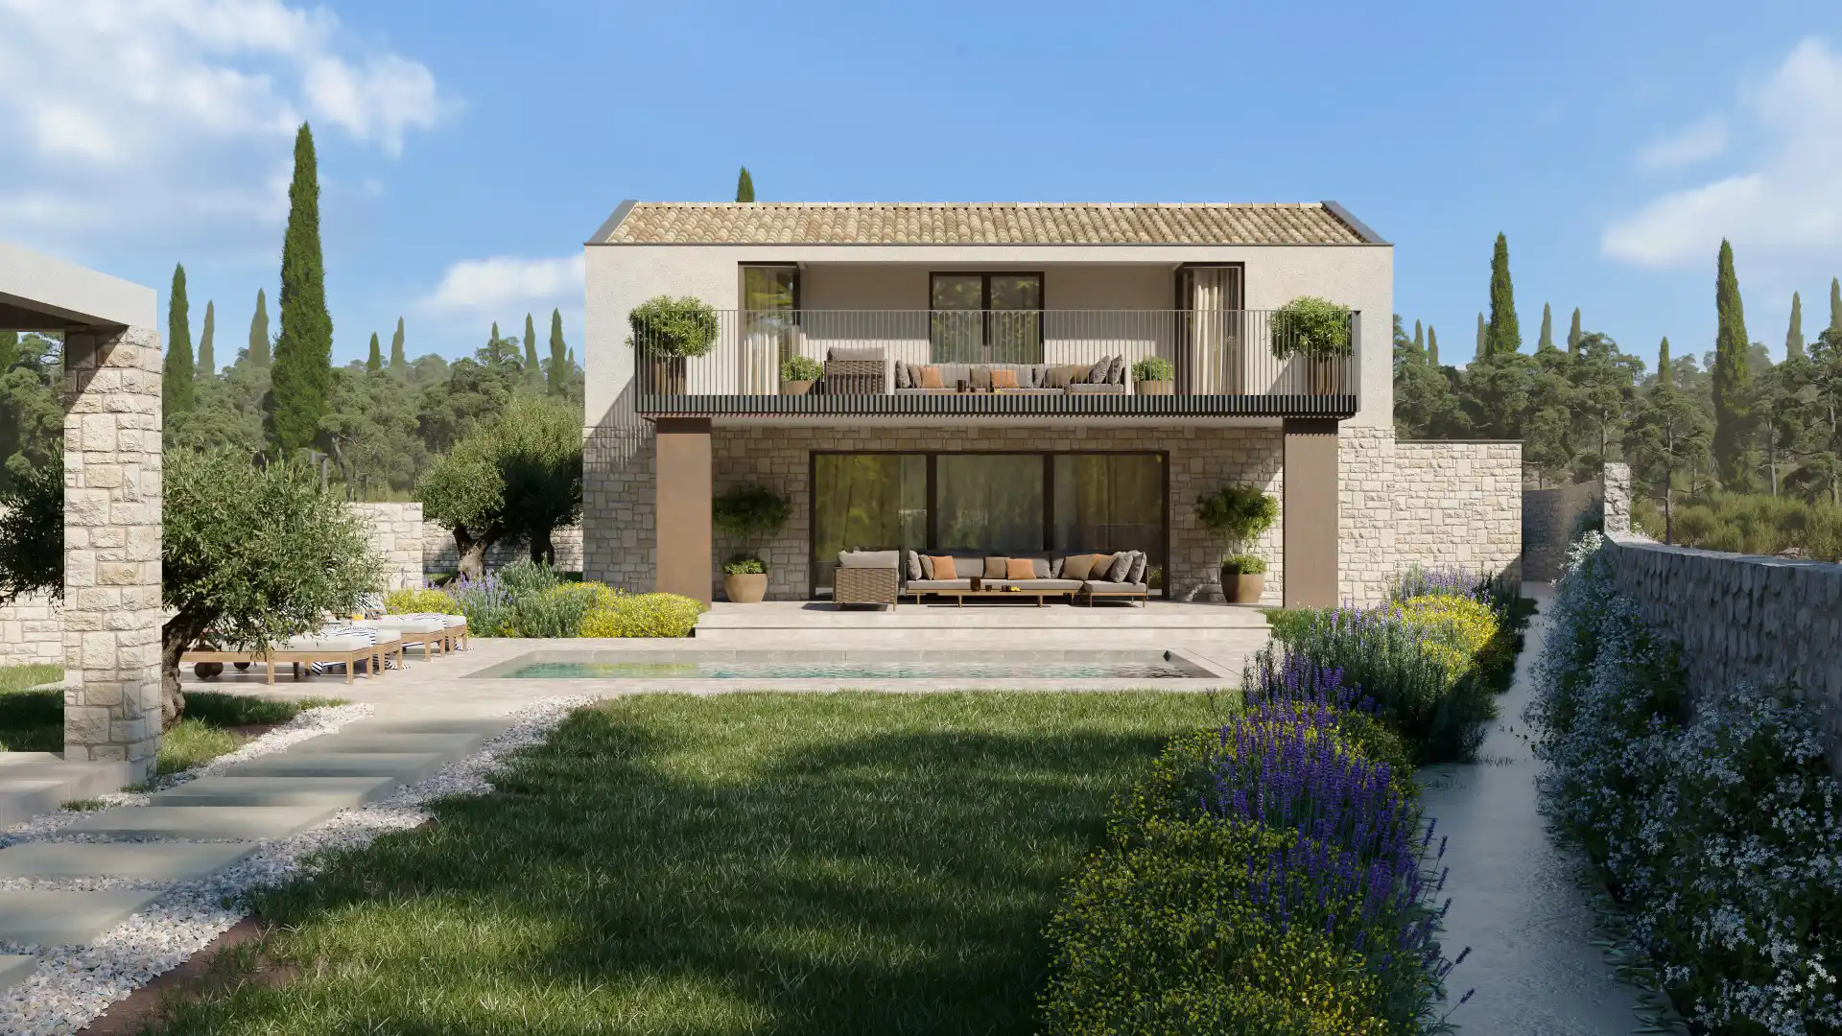
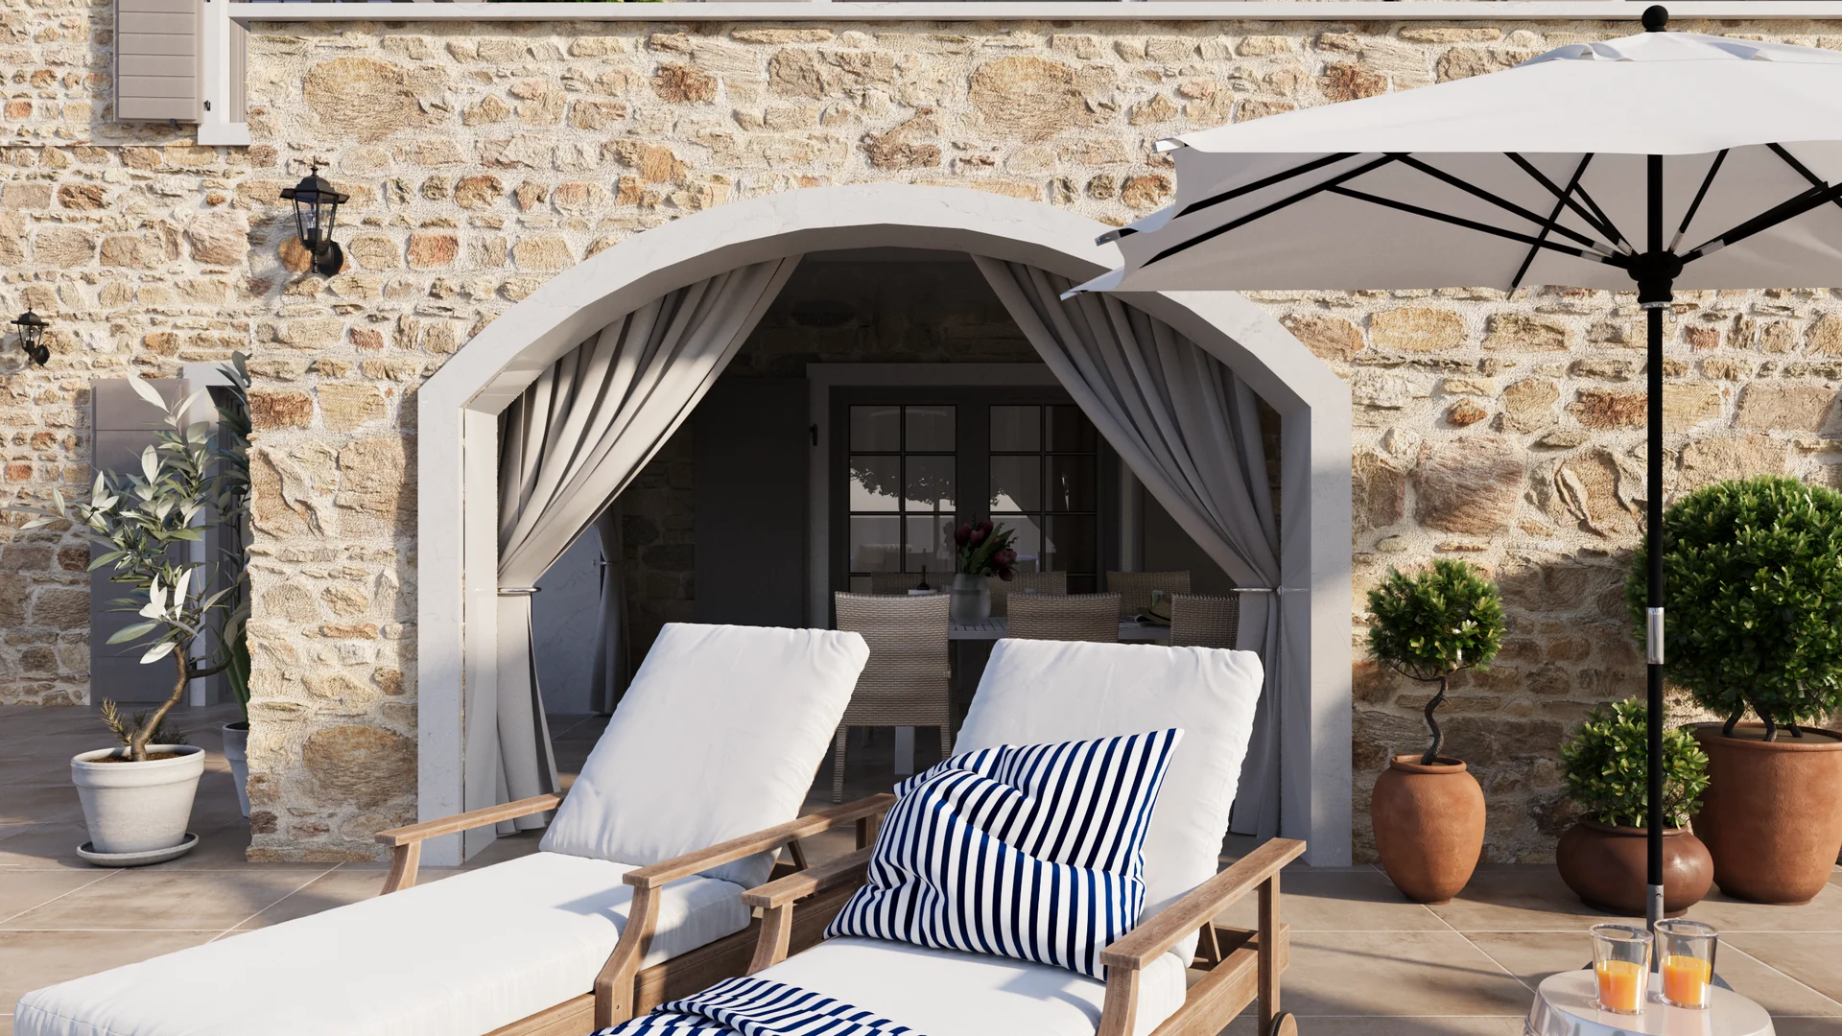
A traditional stone house with a pool, native planting and warm afternoon light.
 View project
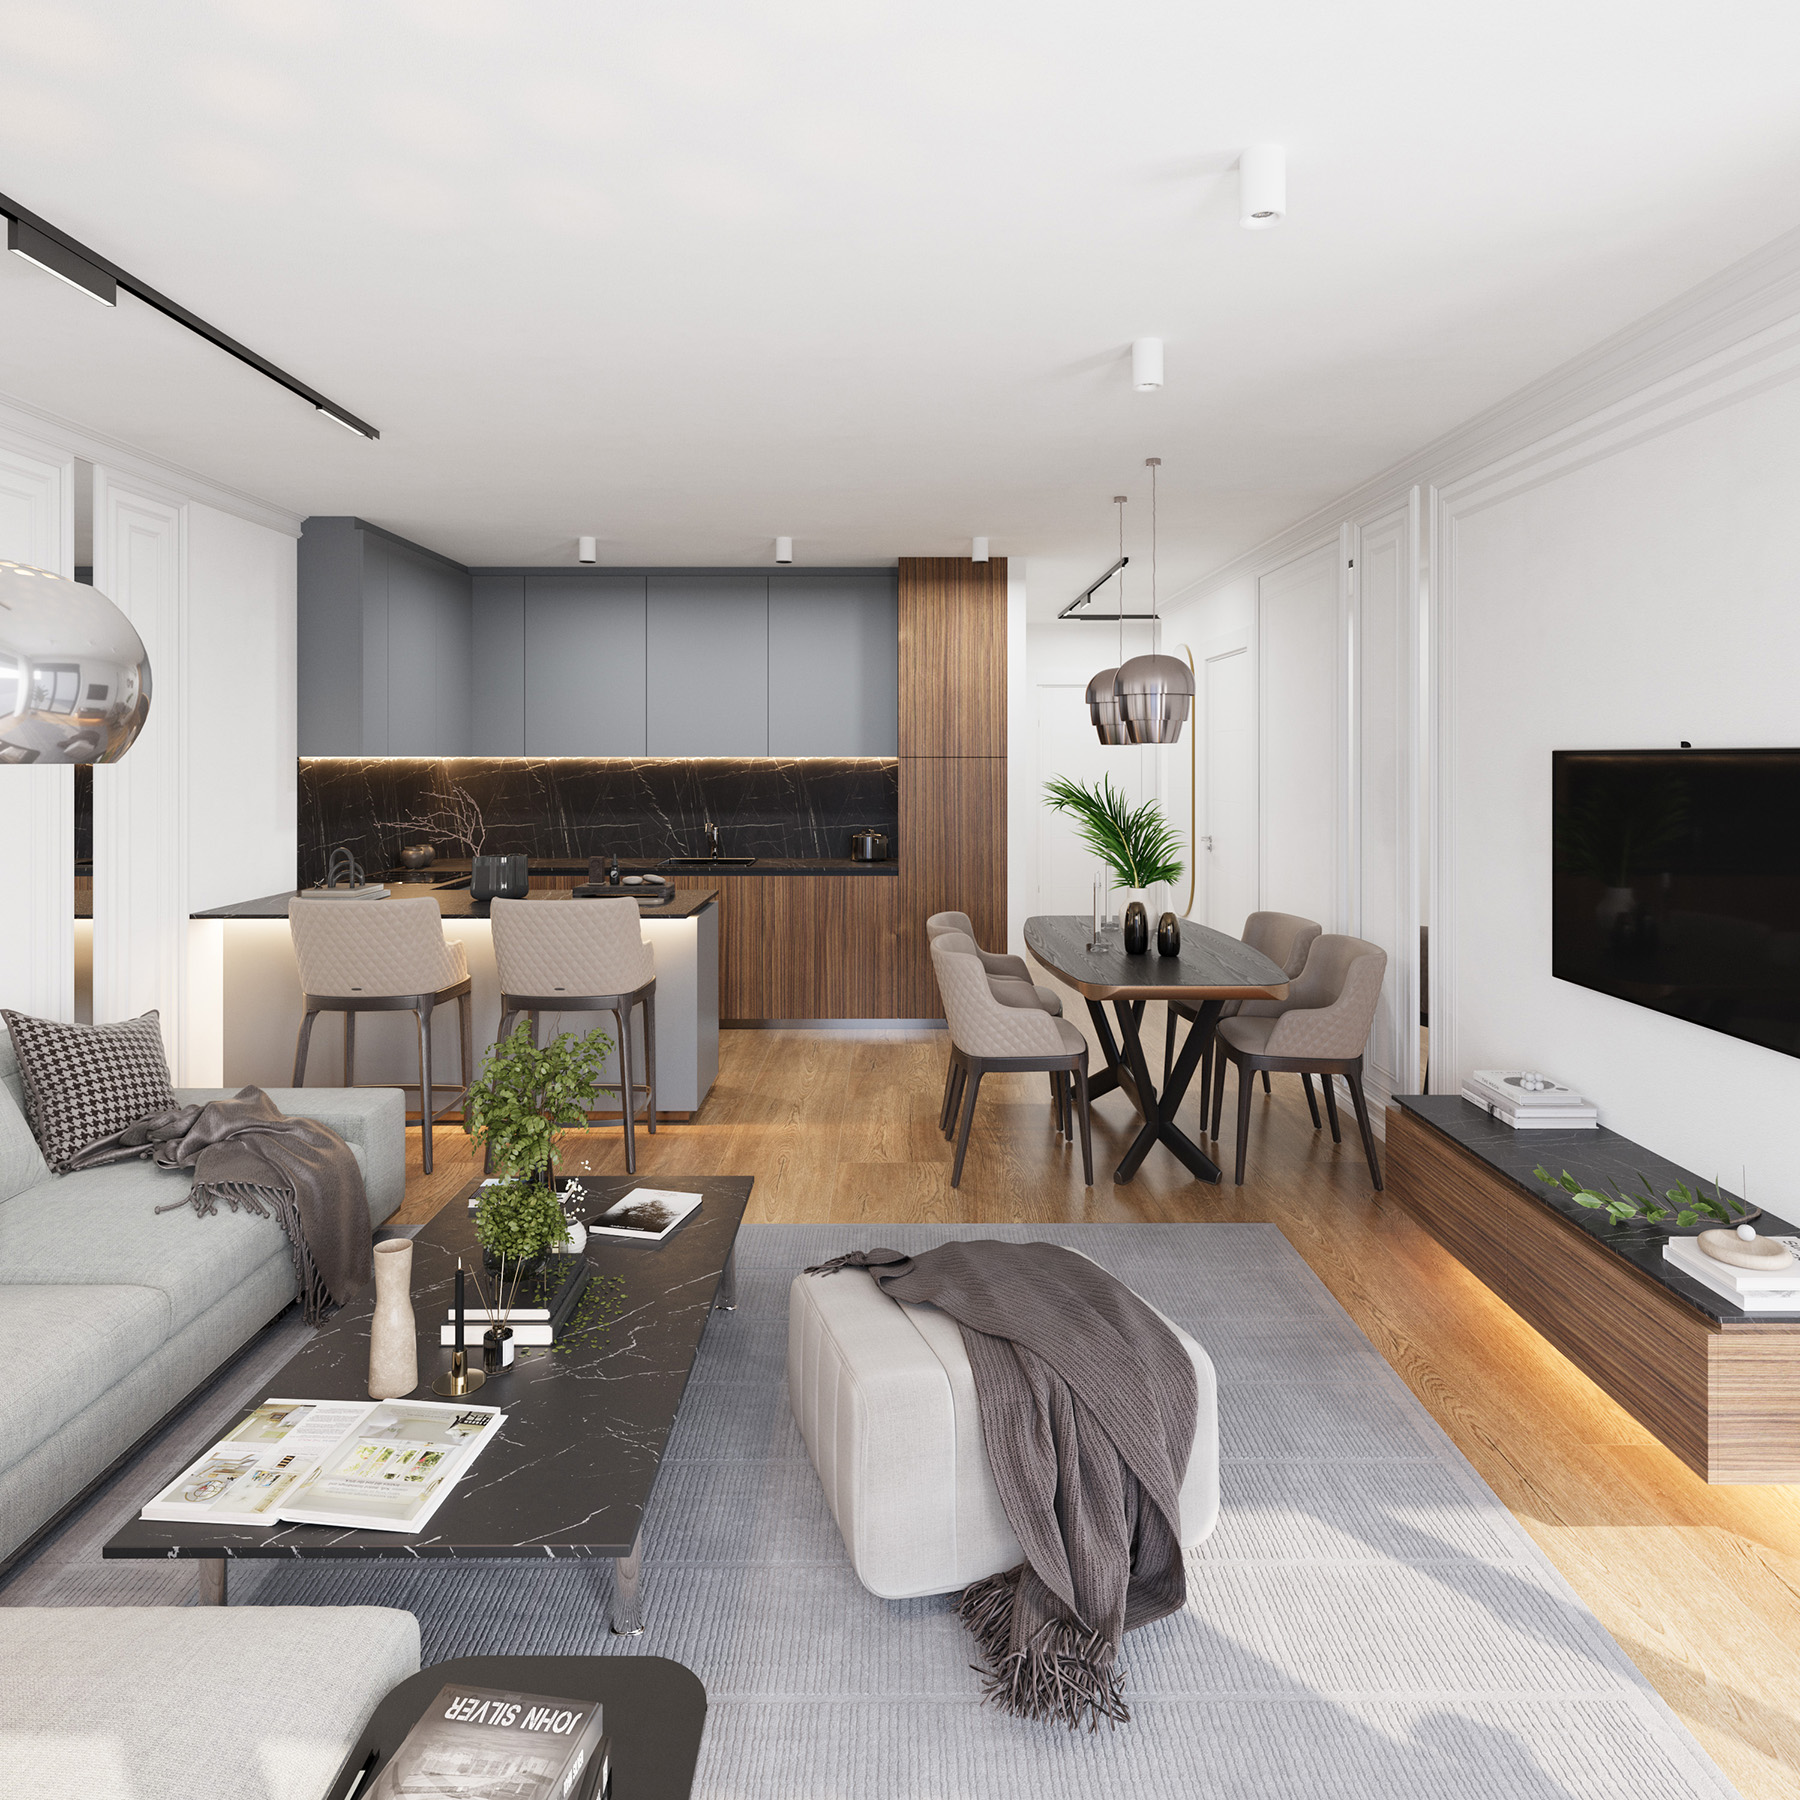
A coastal interior combining dark marble, walnut, neutral textiles and layered lighting.
 View project
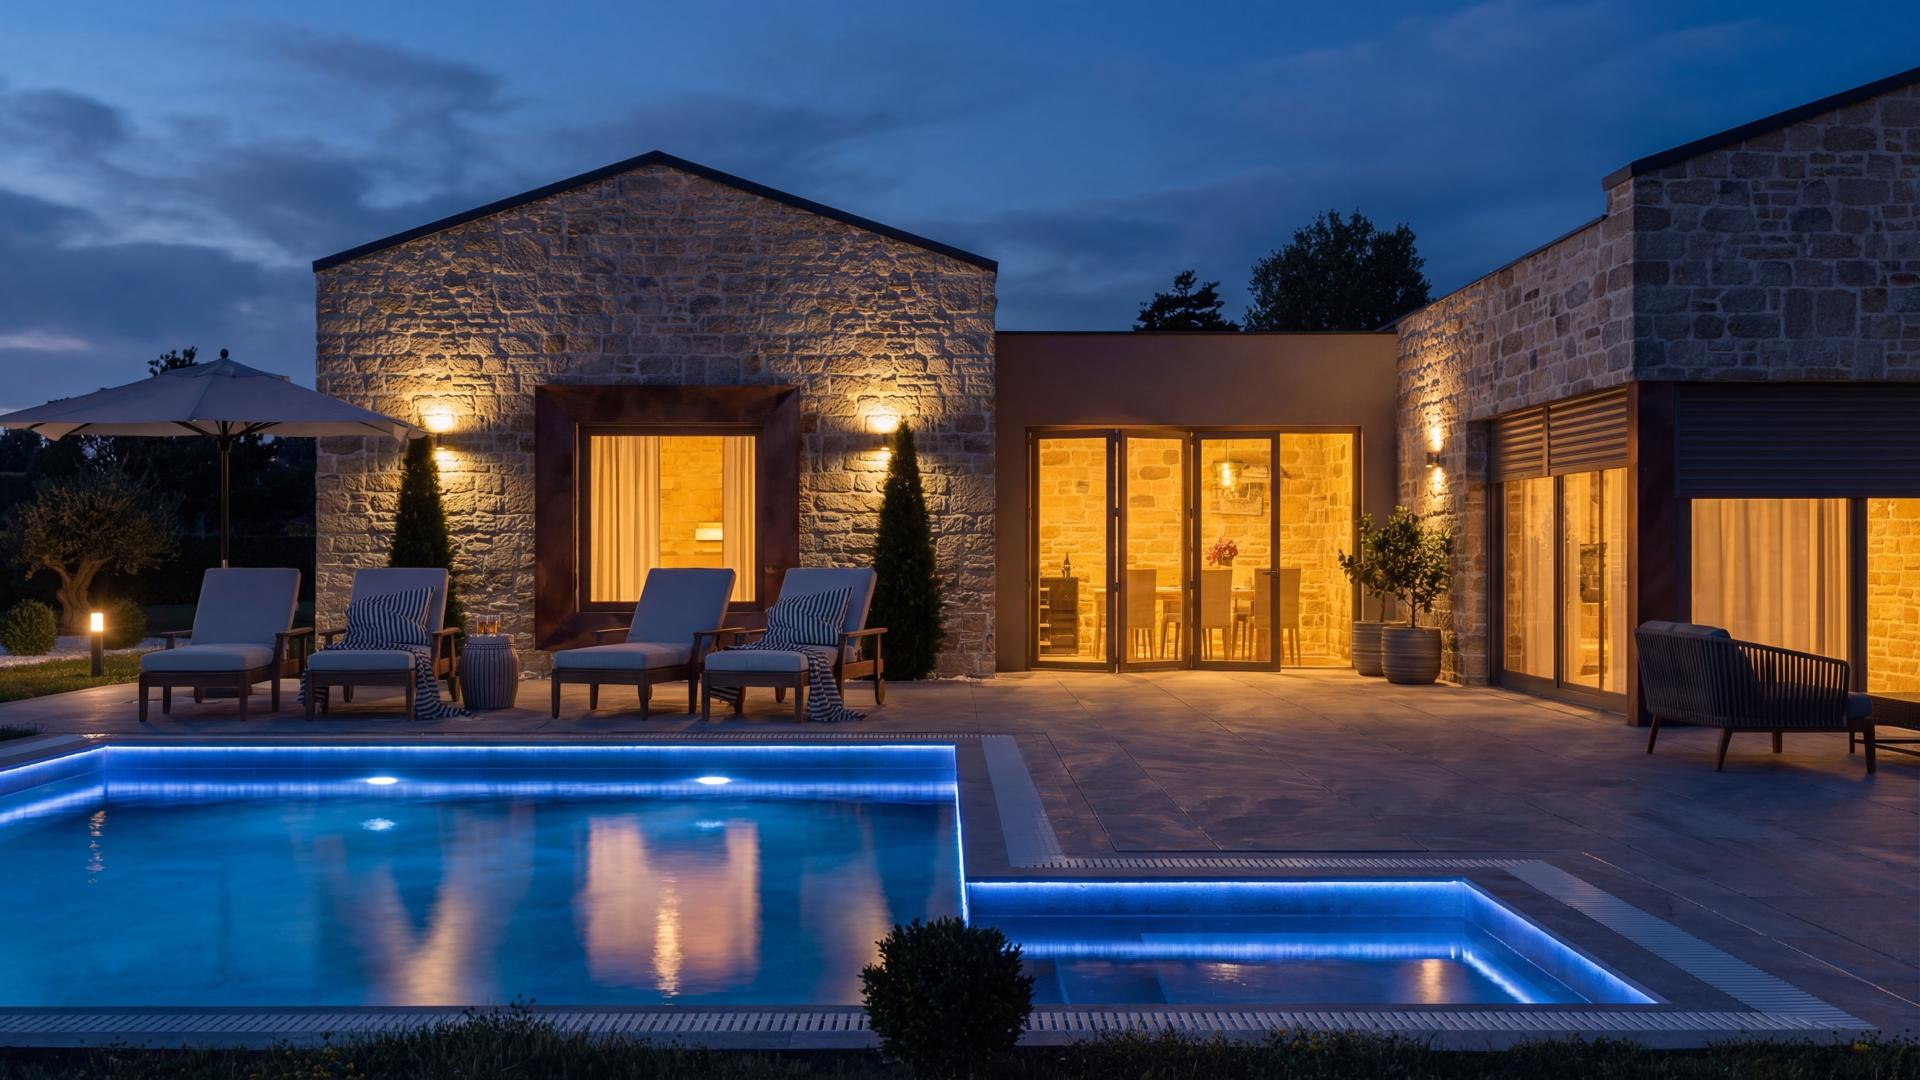
A blue-hour visualization of a stone villa with warm lighting, a pool and an intimate Mediterranean garden.
 View project
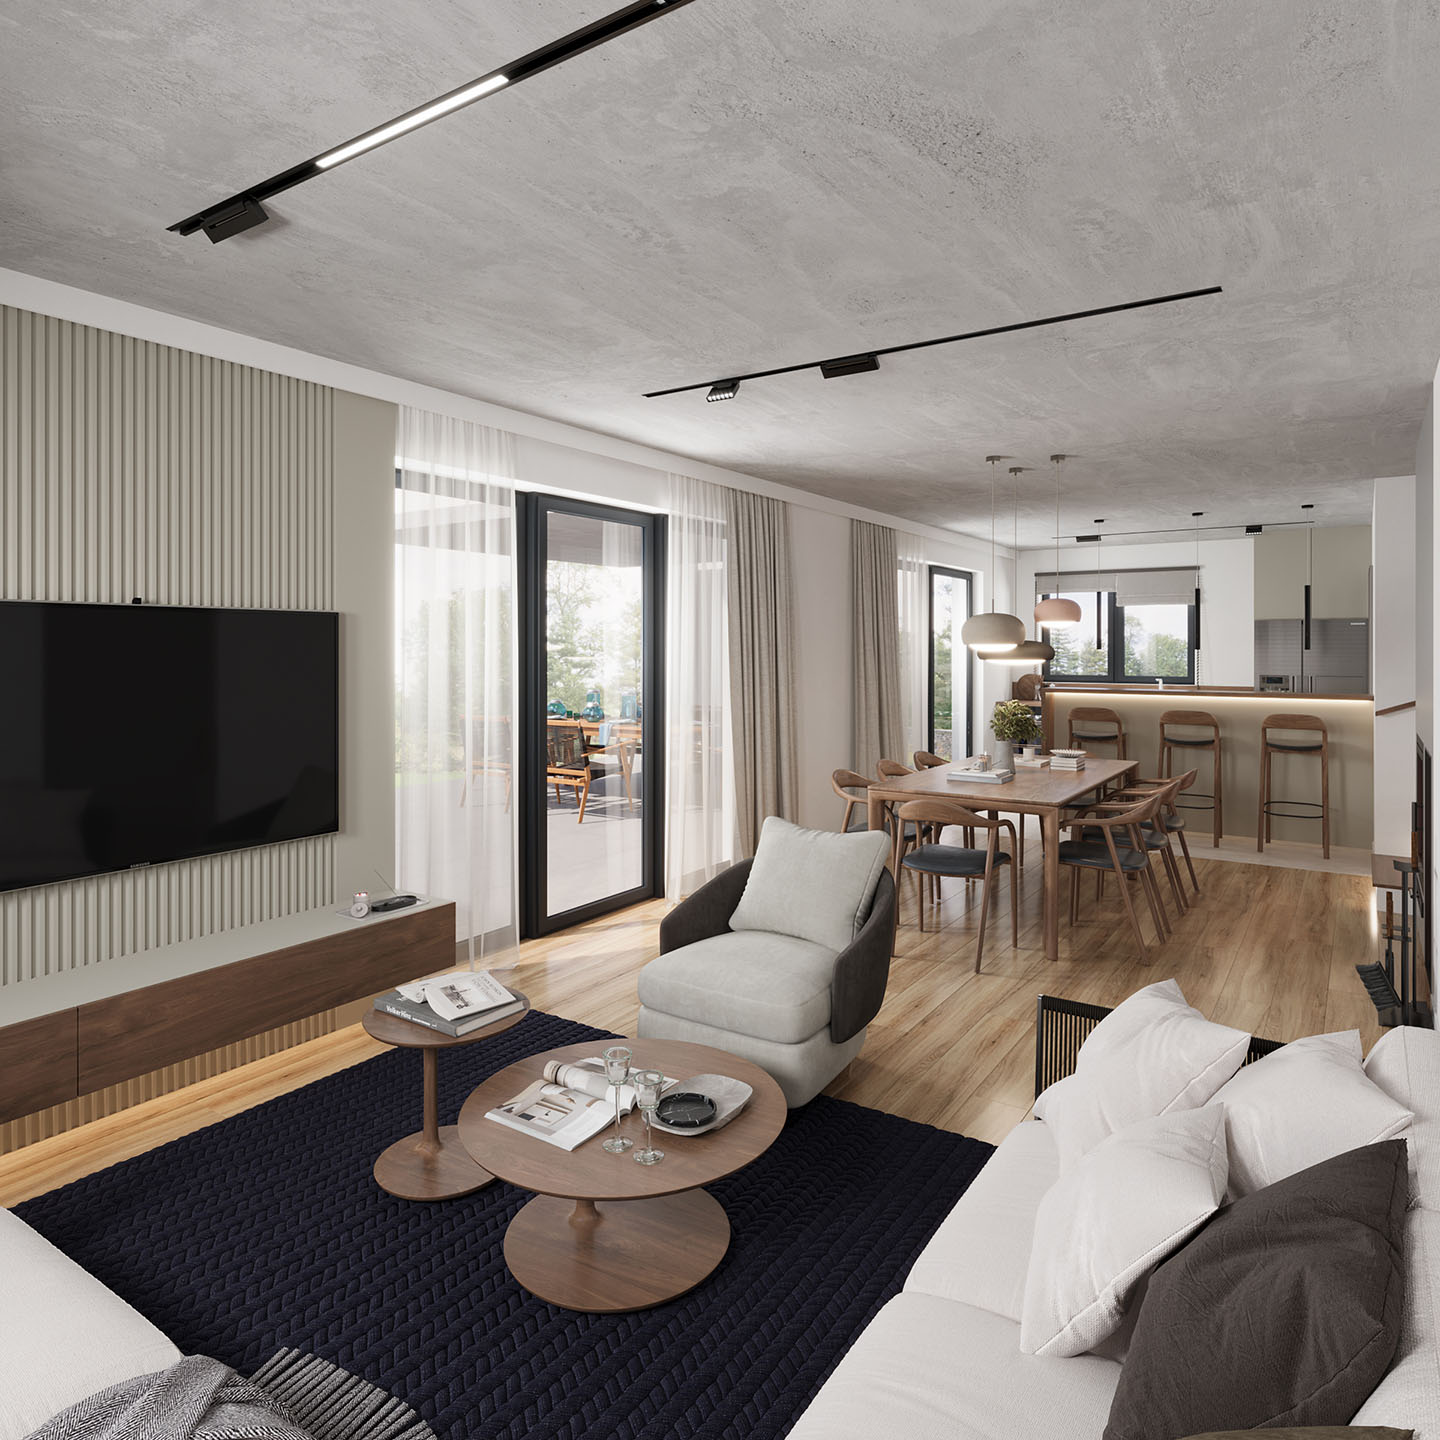
A dark and elegant interior shaped by marble, natural walnut, custom furniture and ambient light.
 View project
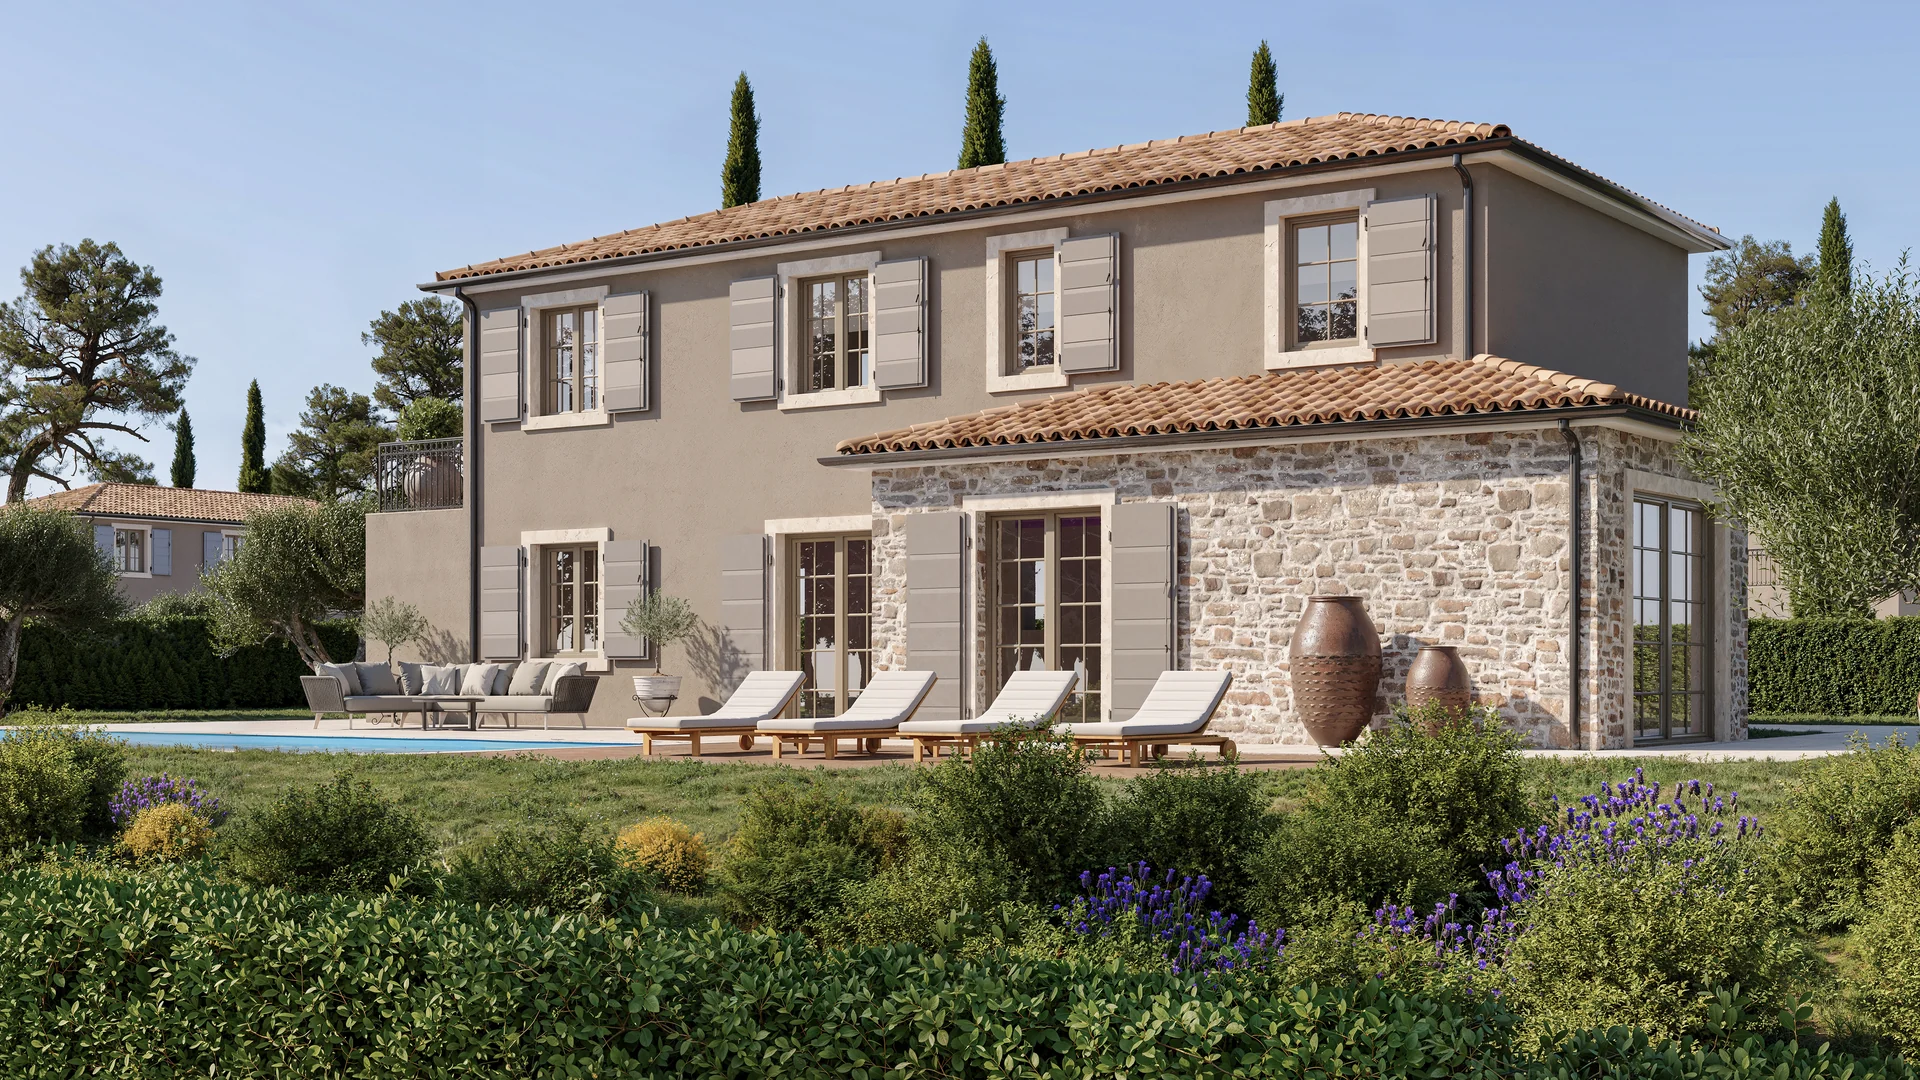
A photorealistic Mediterranean house visualization combining natural stone, a swimming pool and a landscaped garden.
 View project
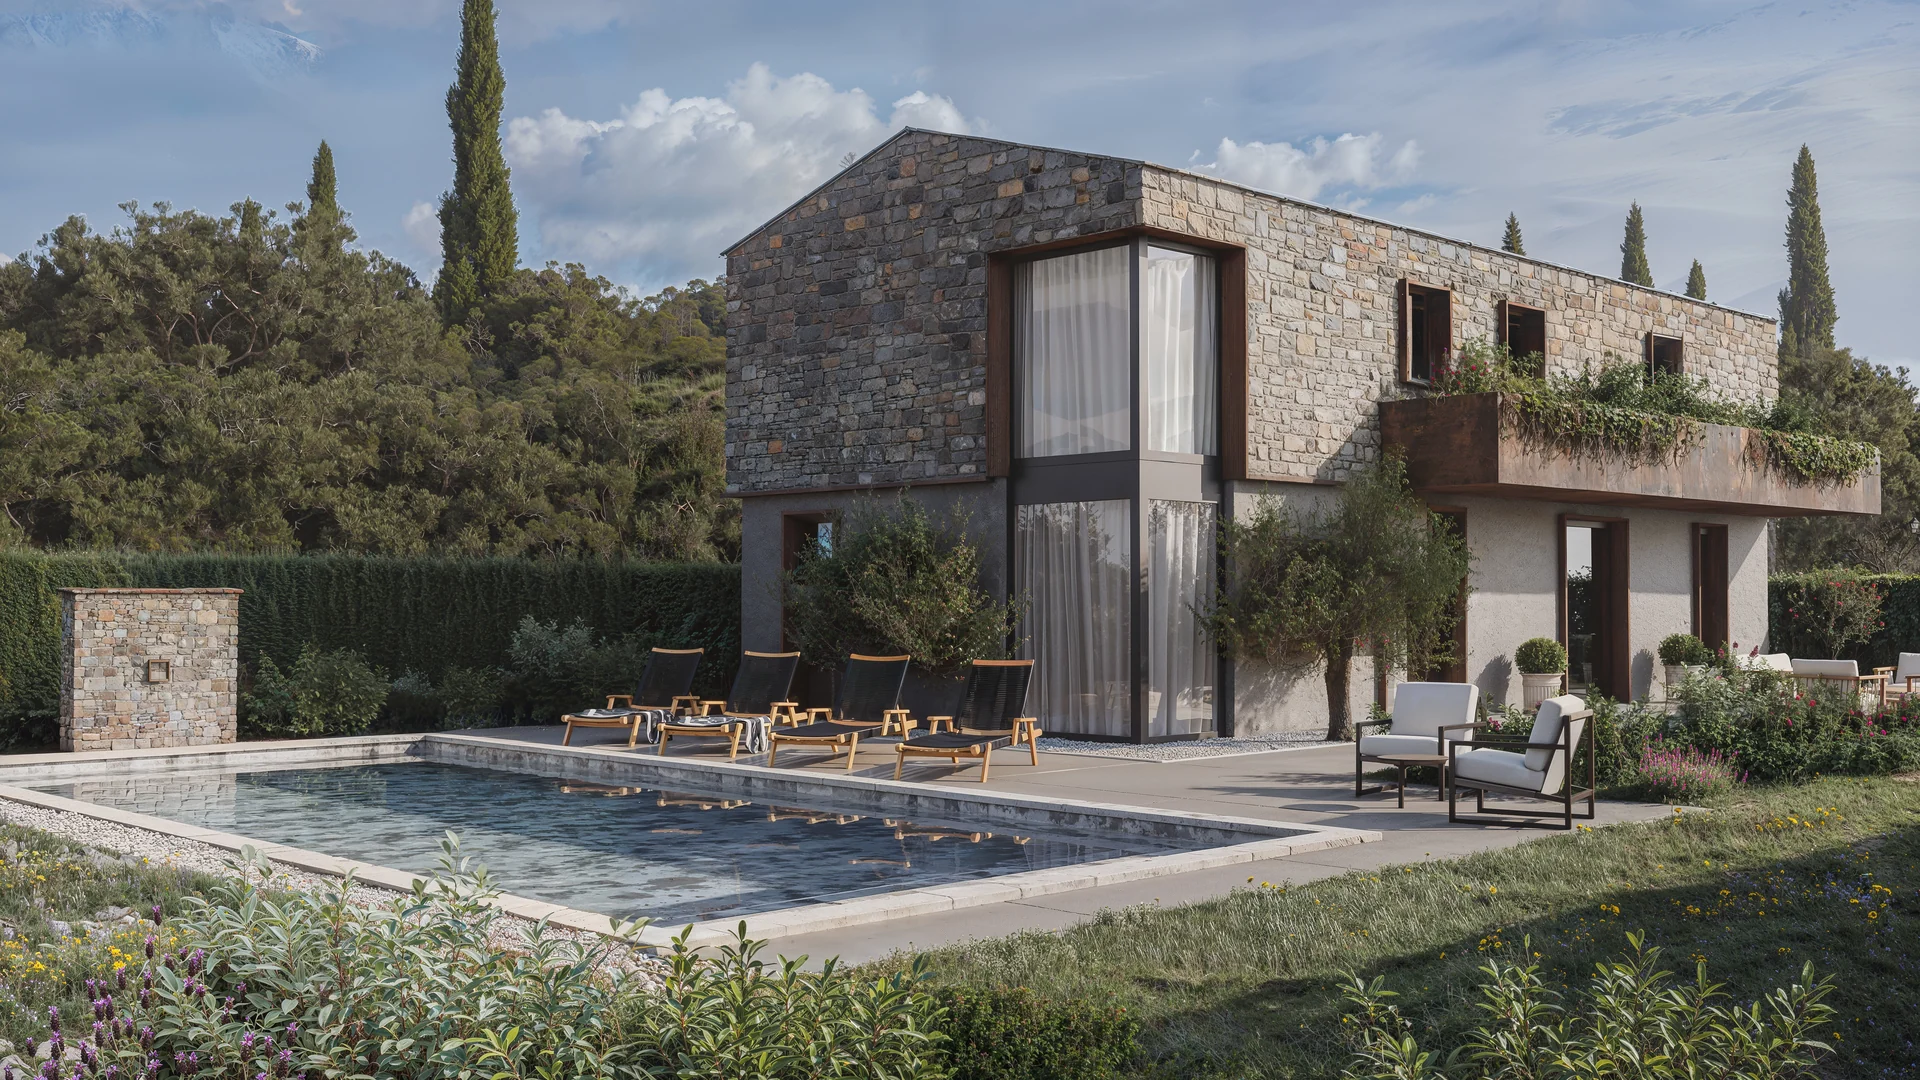
A contemporary stone villa with striking corner glazing and a swimming pool in a landscaped outdoor setting.
 View project
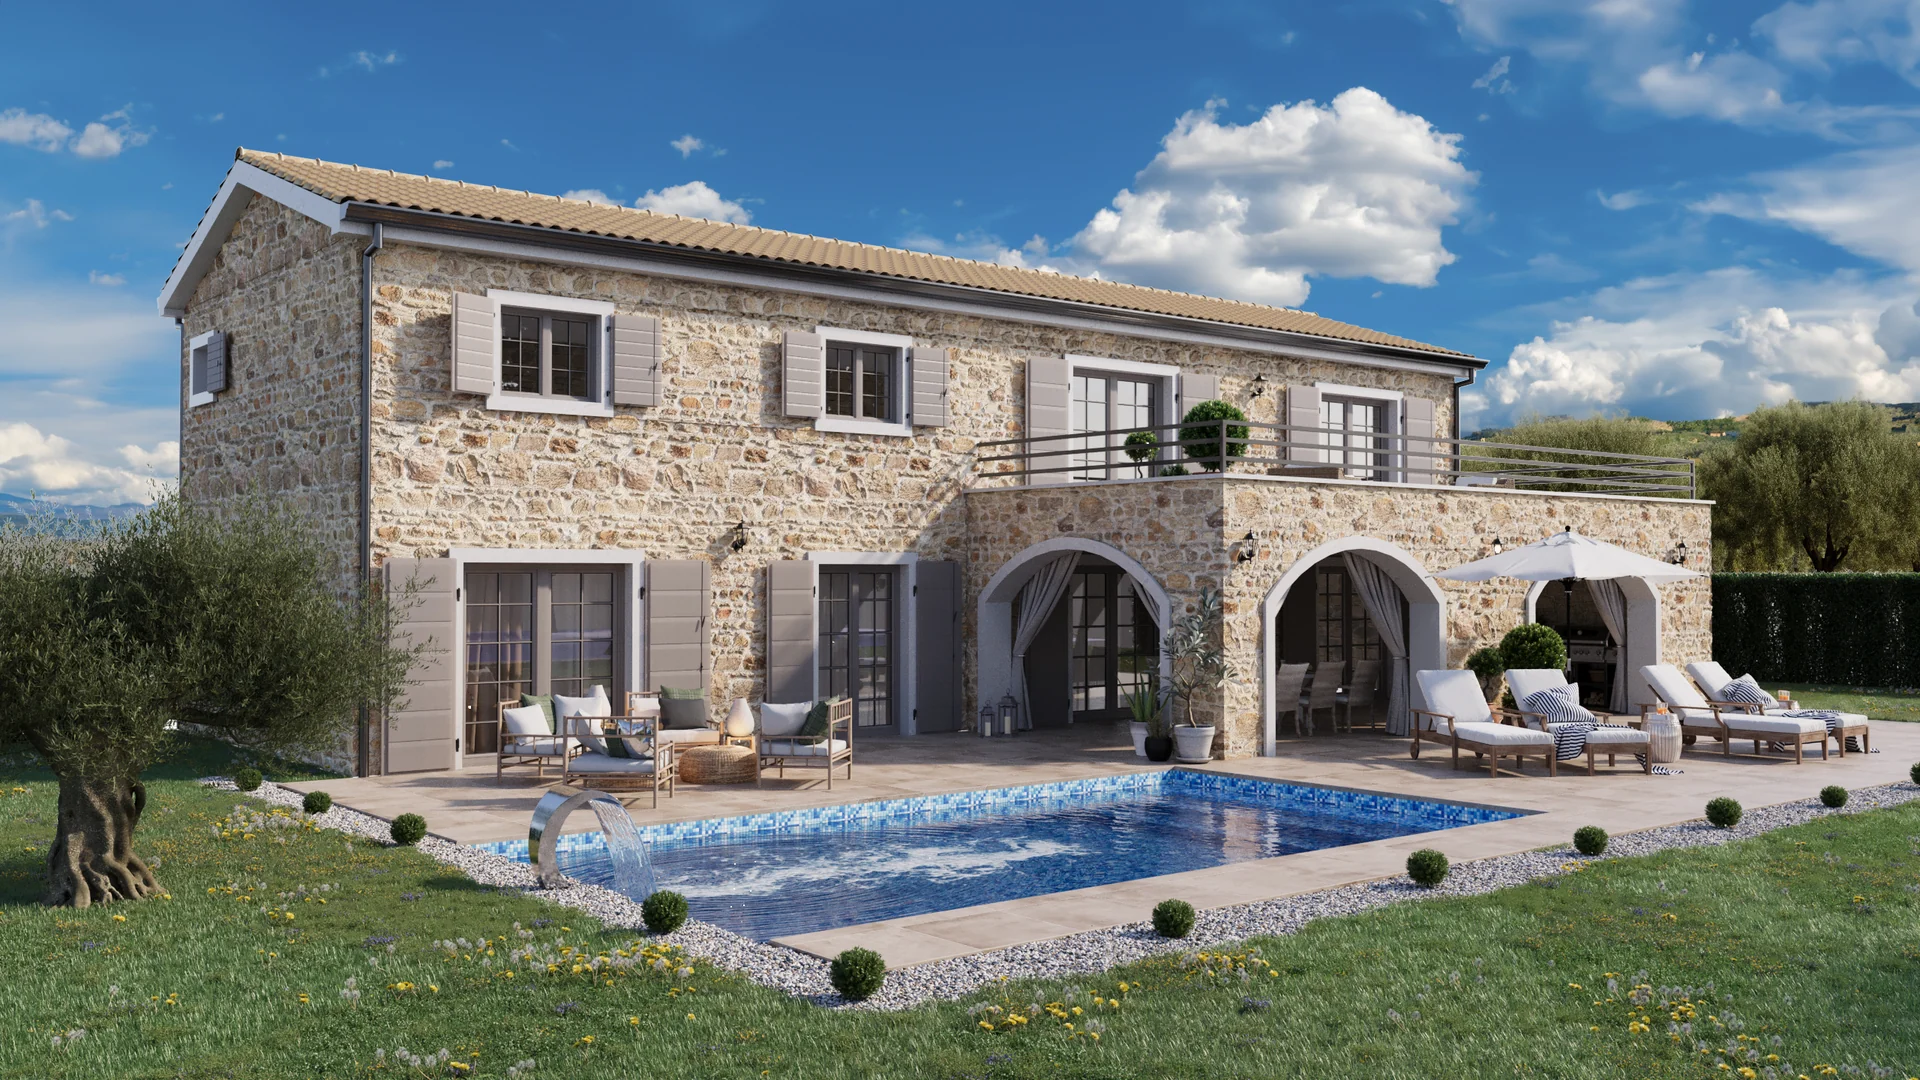
A self-initiated portfolio rendering of a traditional Istrian stone villa with a pool, arched porch and Mediterranean landscape.
 View project
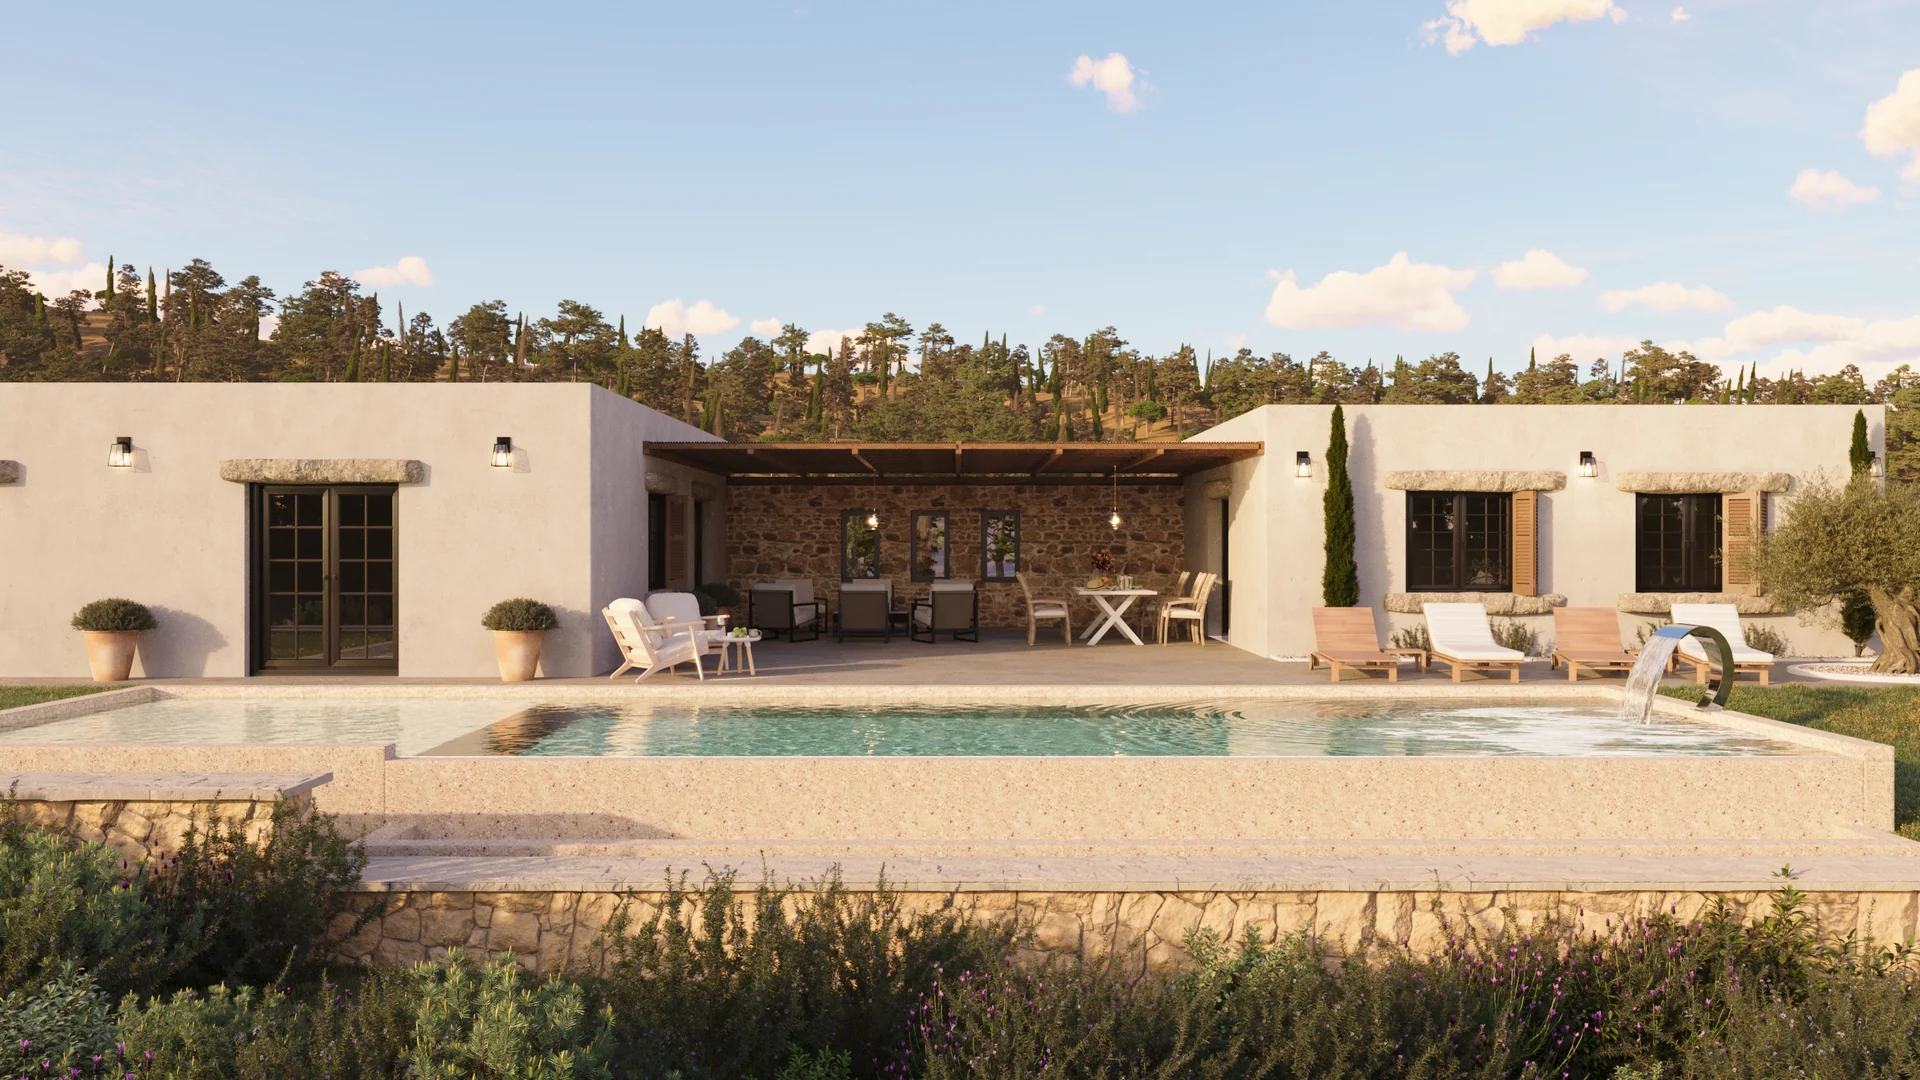
A single-storey Mediterranean villa with a covered terrace, wooden pergola and swimming pool presented in a photorealistic rendering.
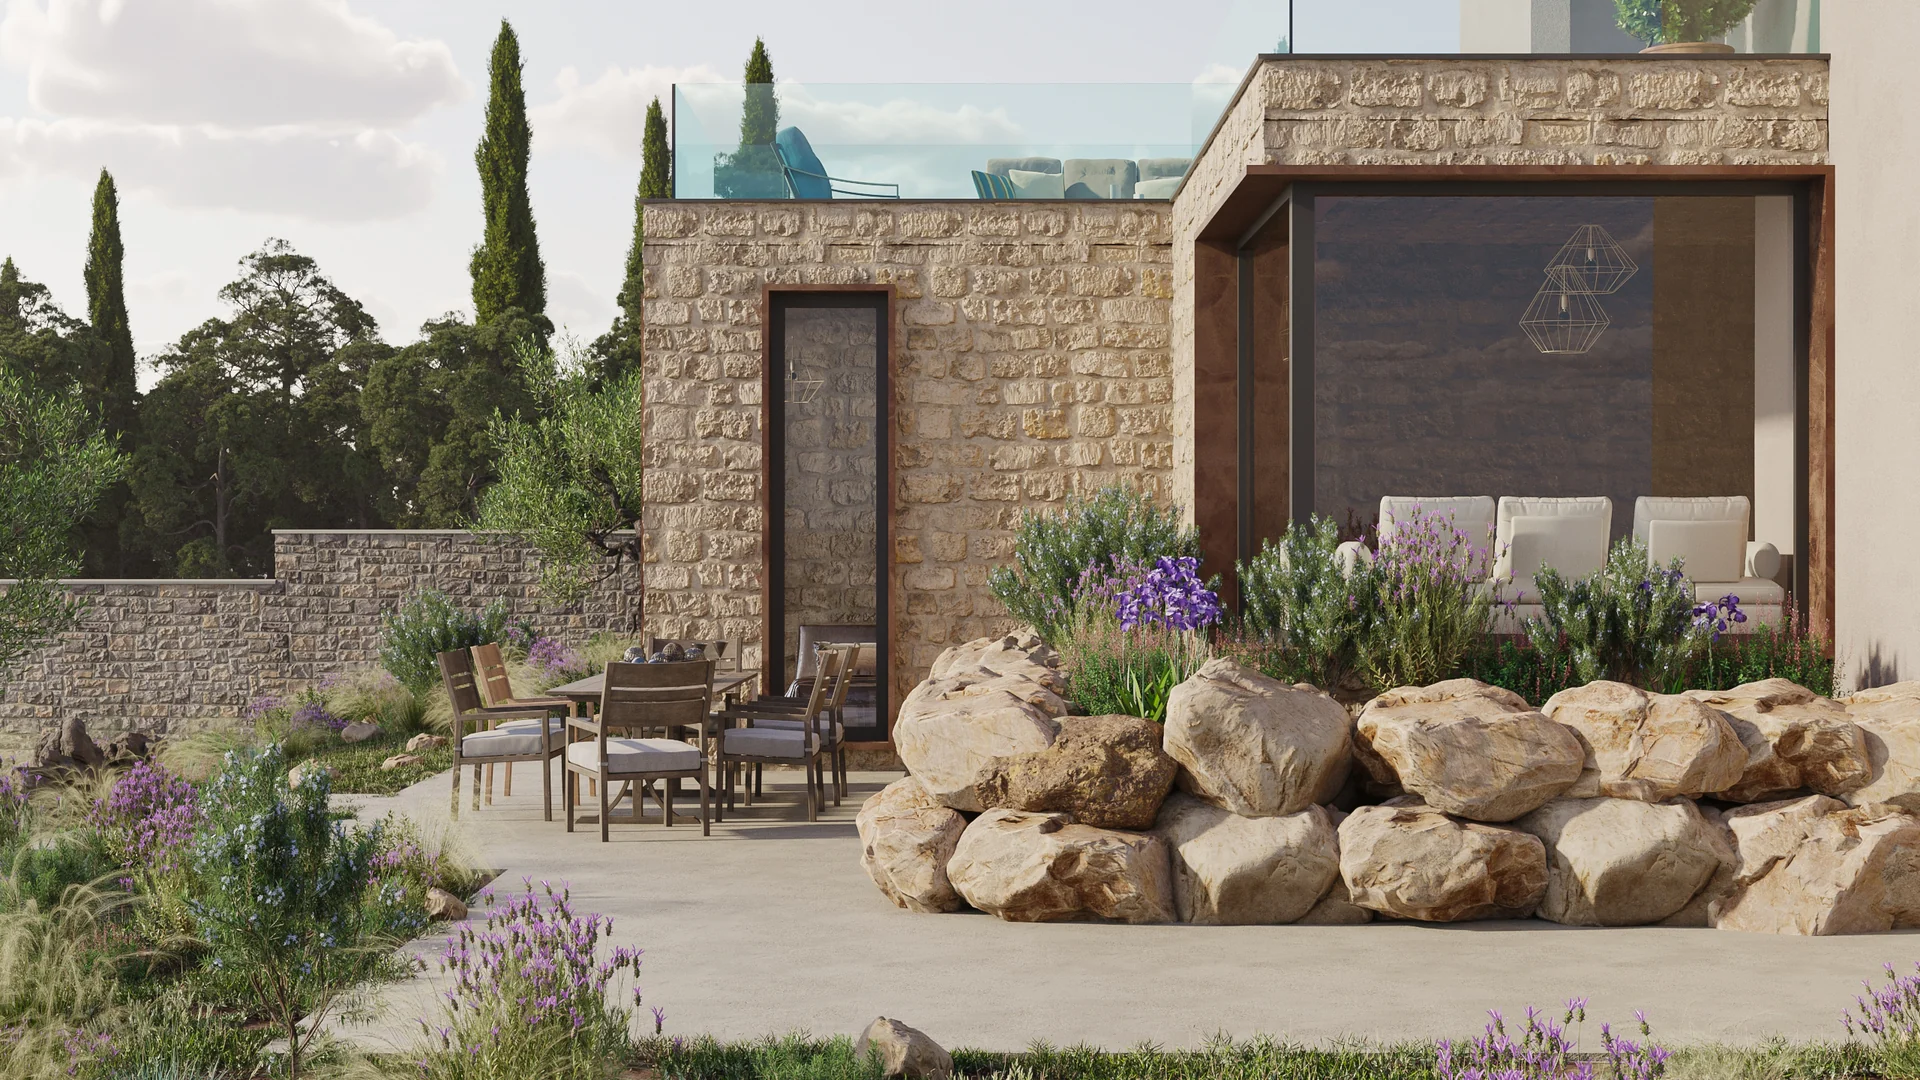 View project
An exterior rendering where expressive natural stone textures meet contemporary glass surfaces and open outdoor space.
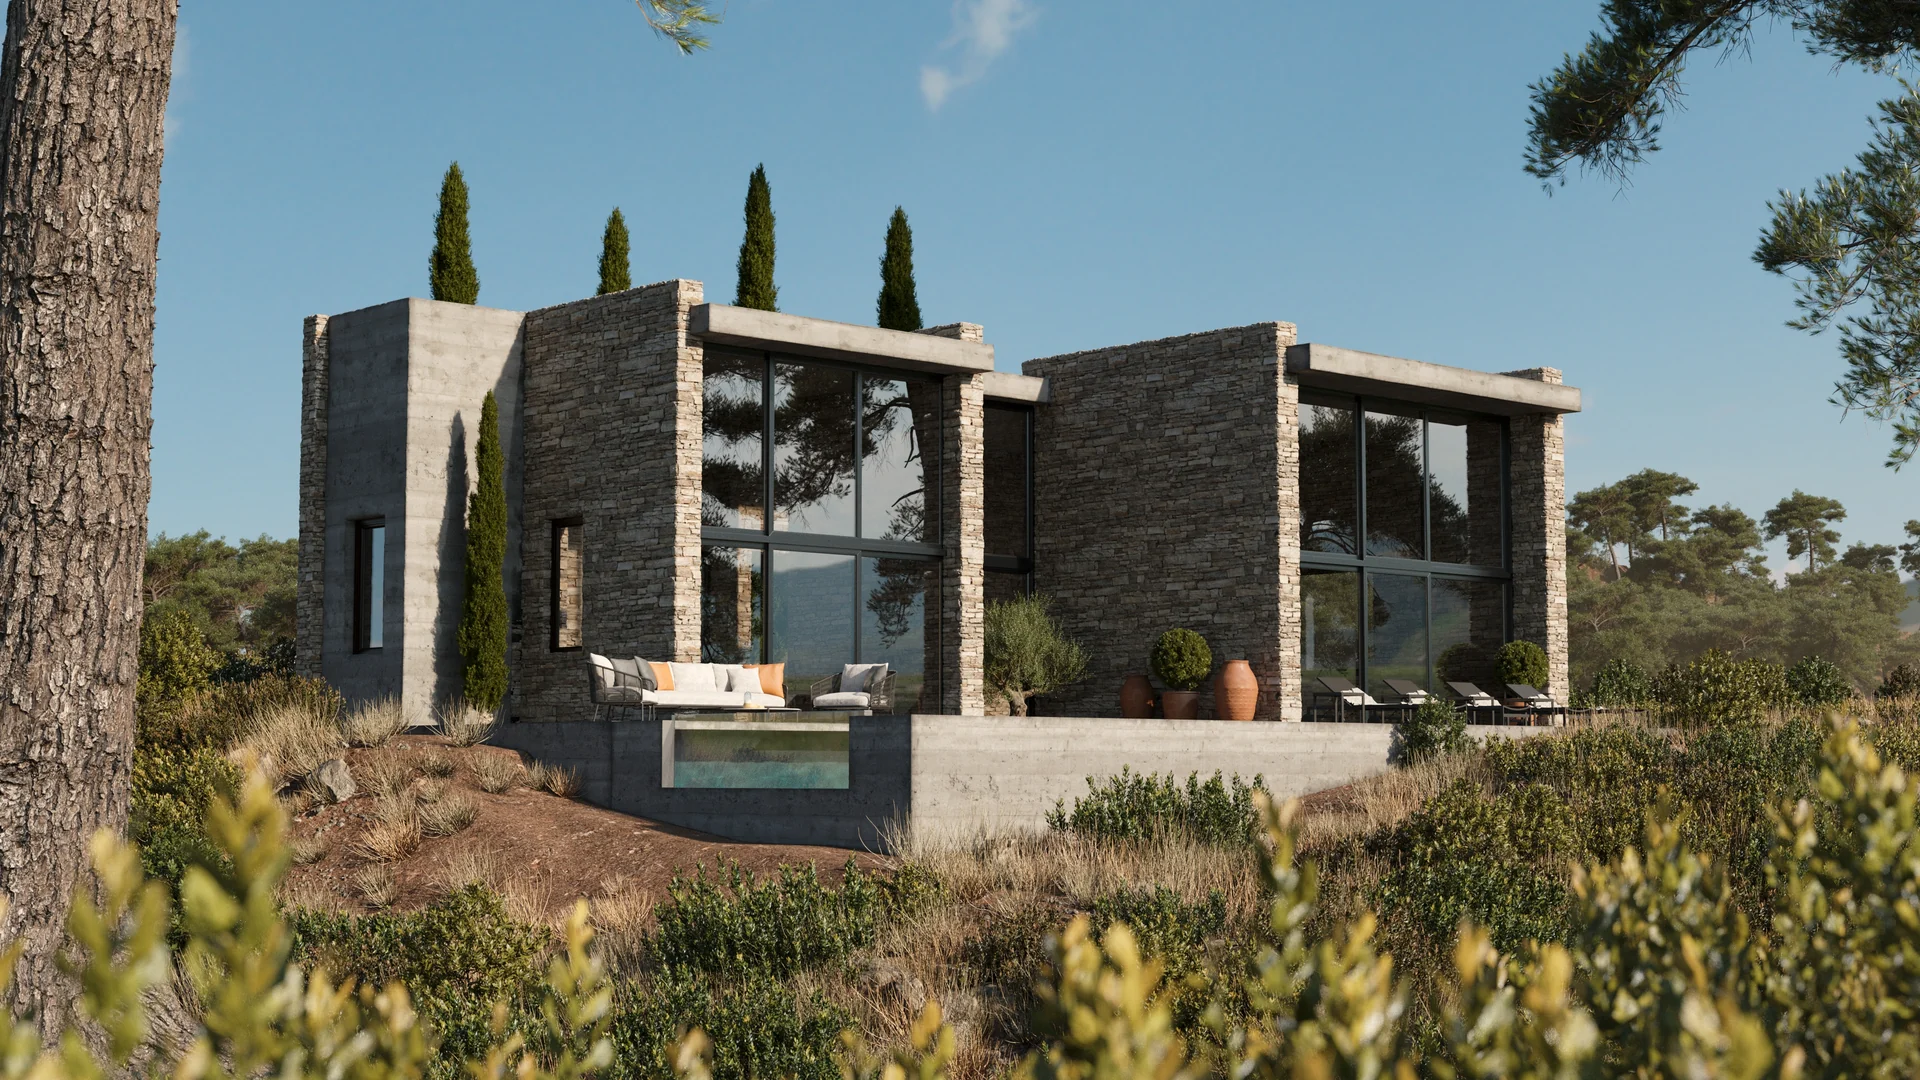 View project
A contemporary villa connecting stone surfaces, double-height glazing and a calm natural landscape.
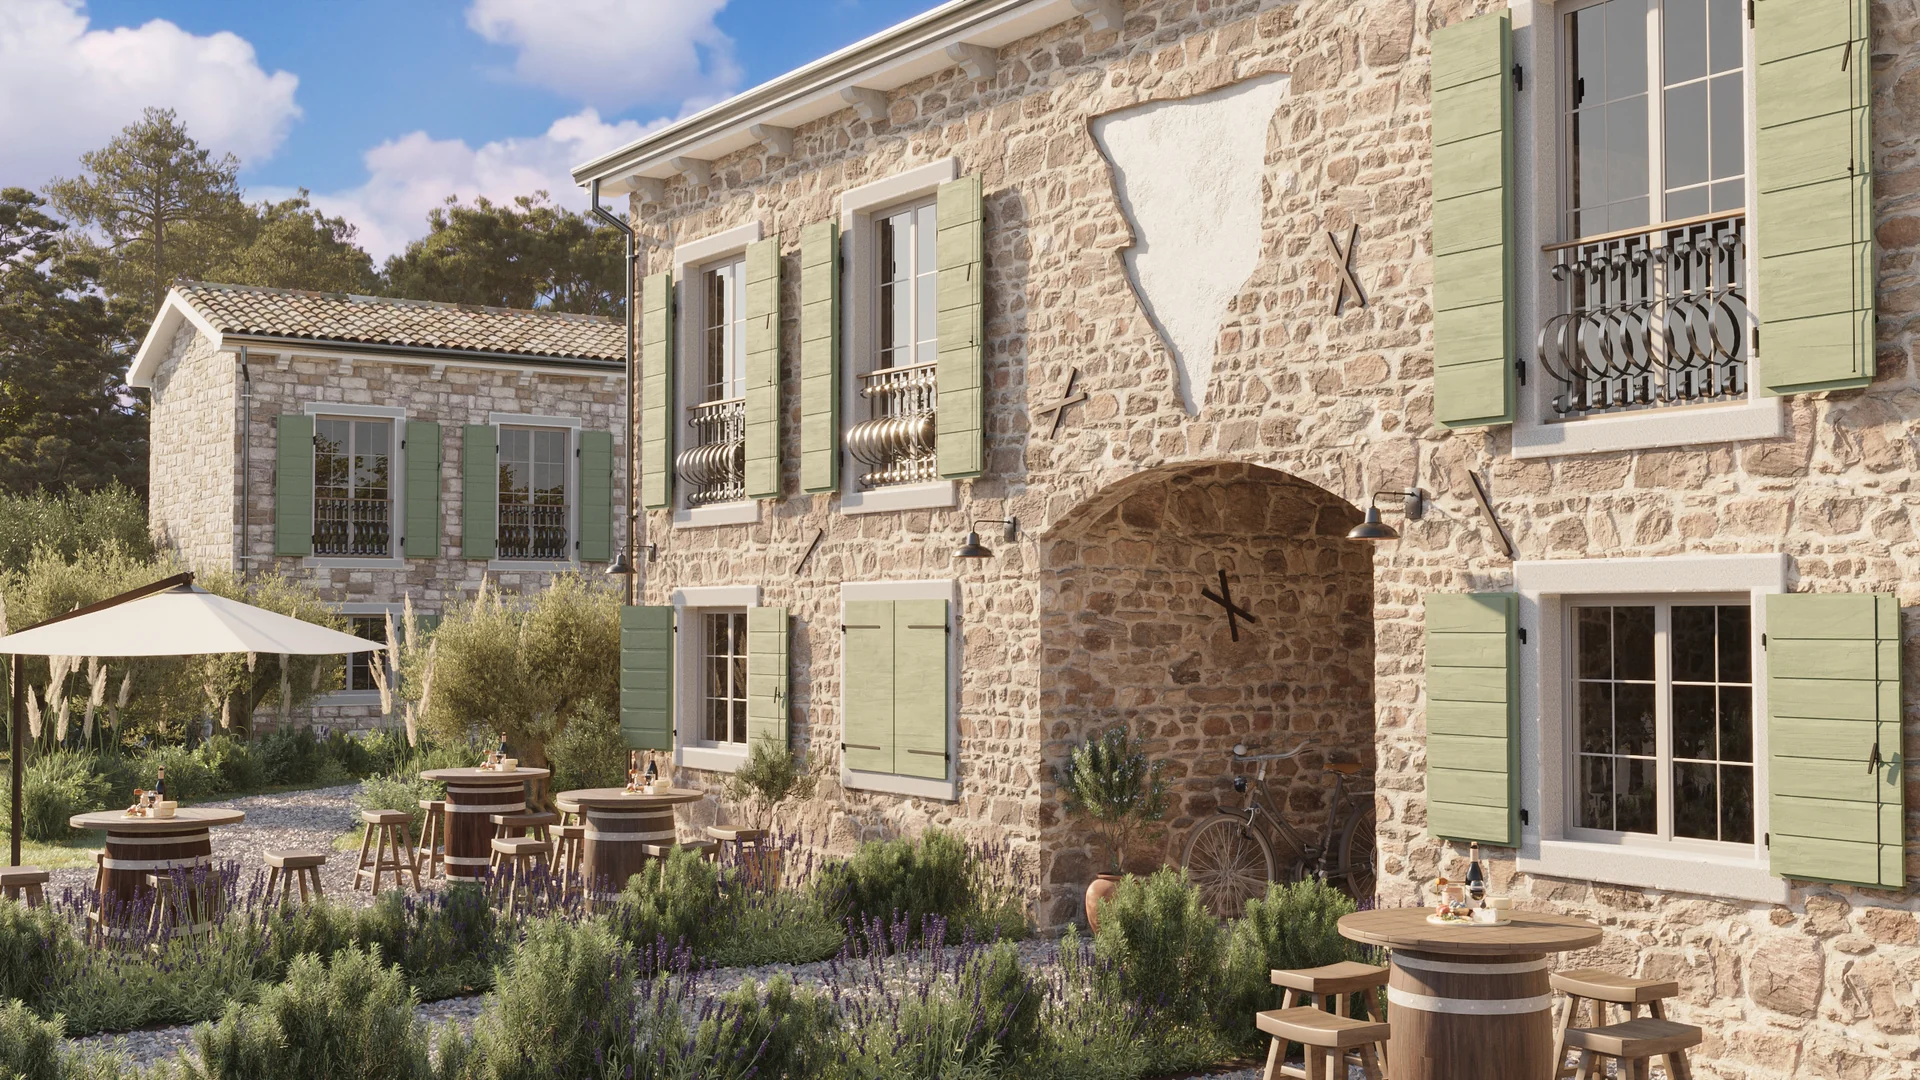 View project
A visualization of traditional Istrian stone architecture with green wooden shutters and outdoor terrace.
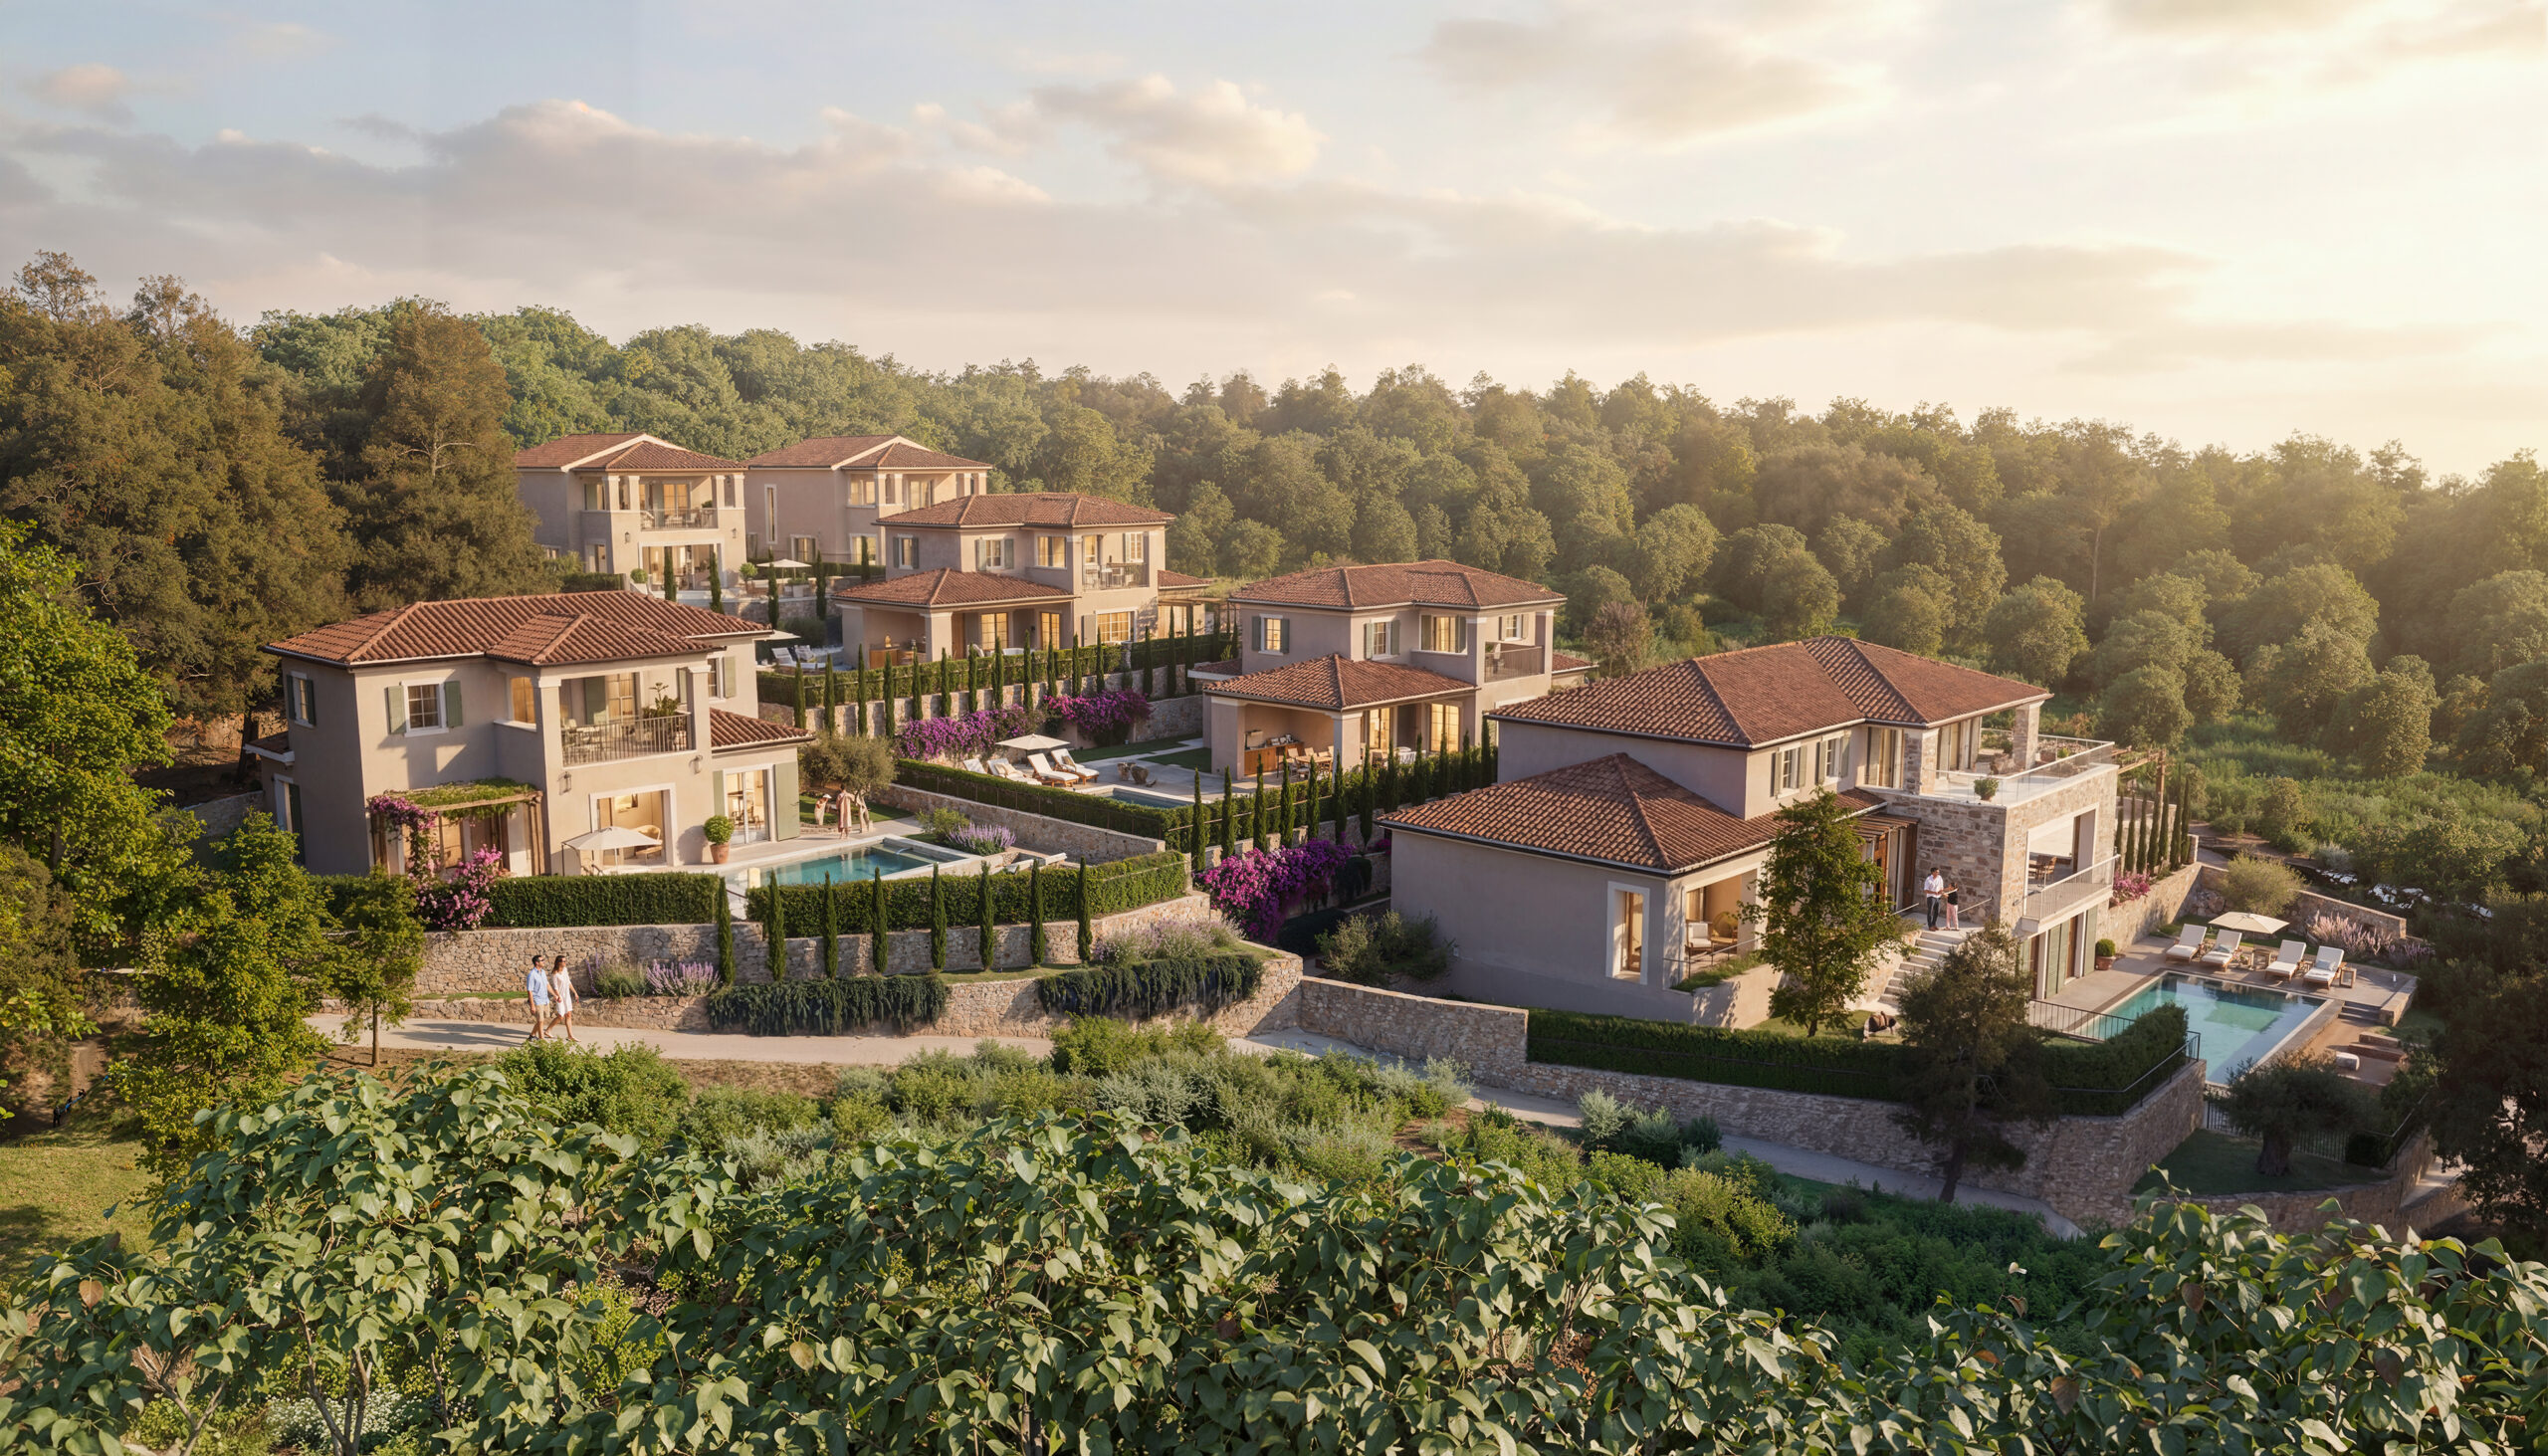 View project
An exclusive development of stone villas combining Istrian architecture, contemporary glazing and private pools.
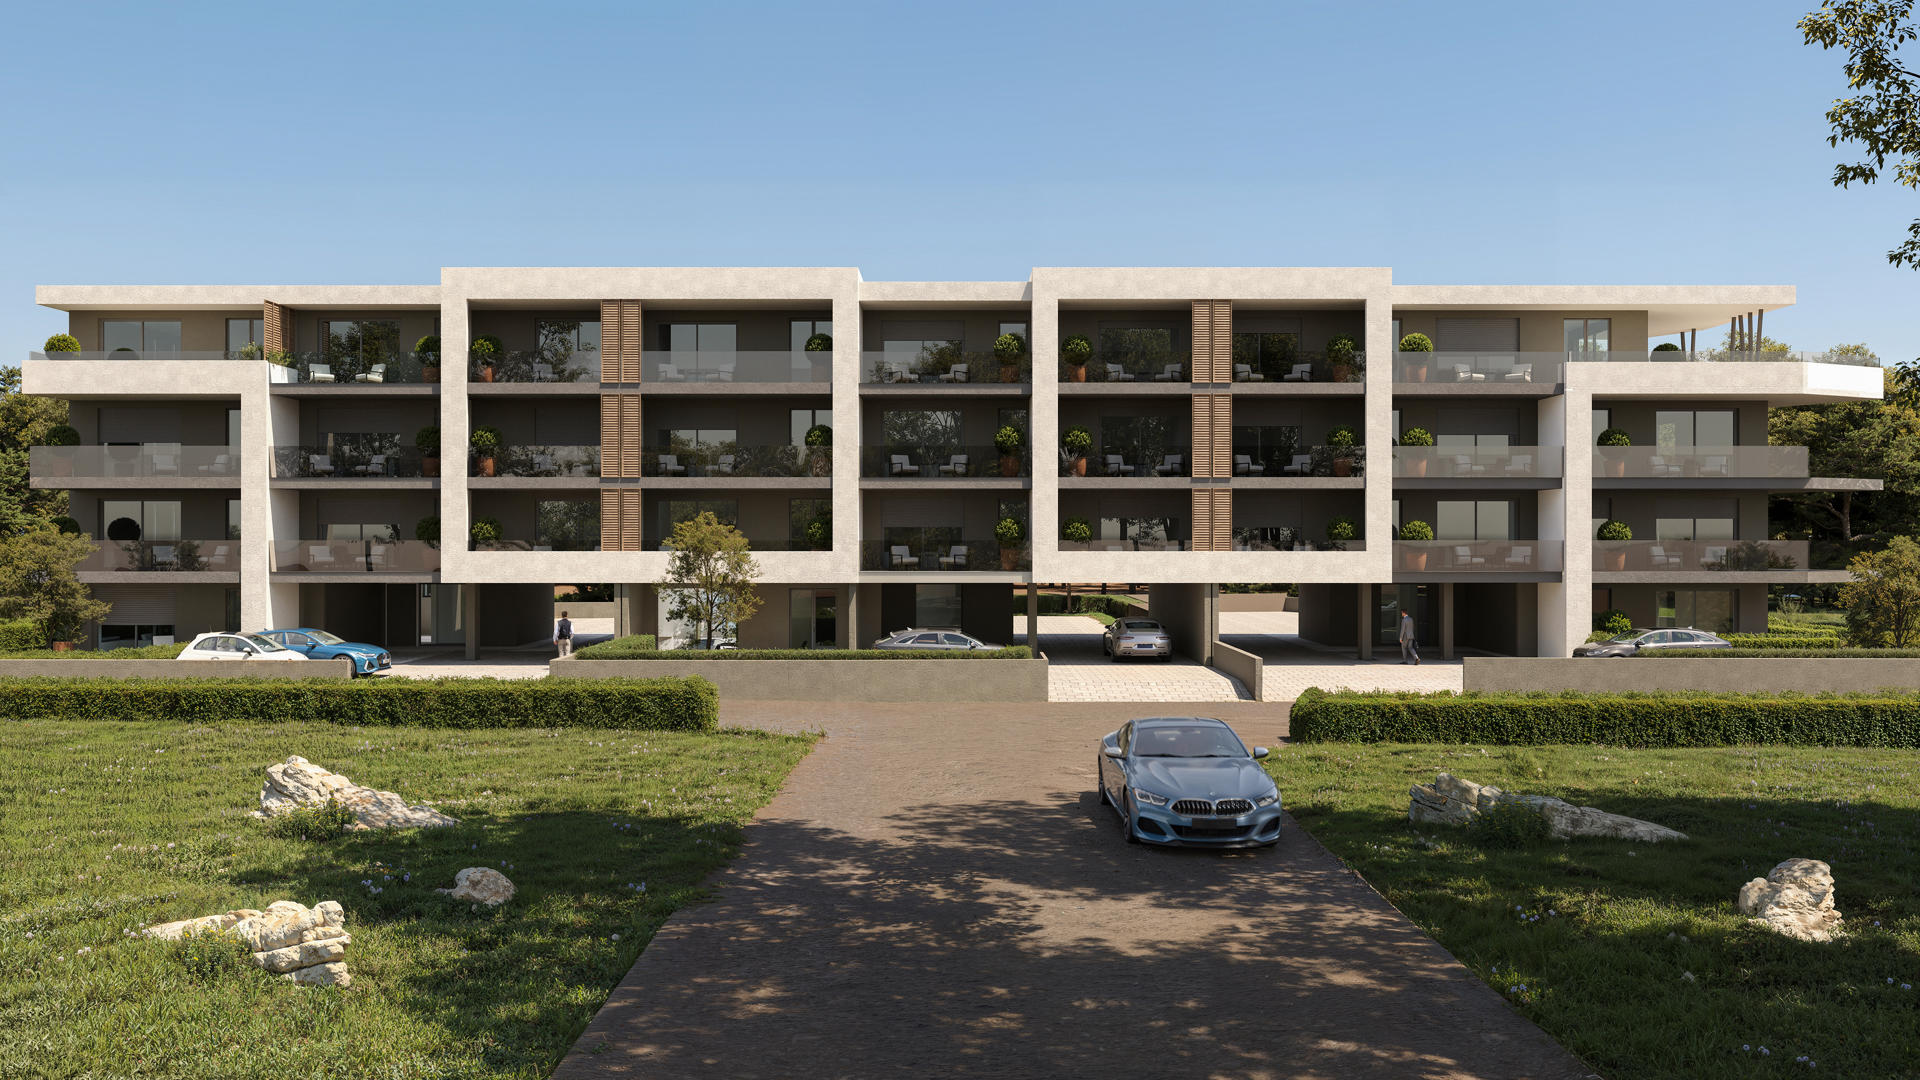 View project
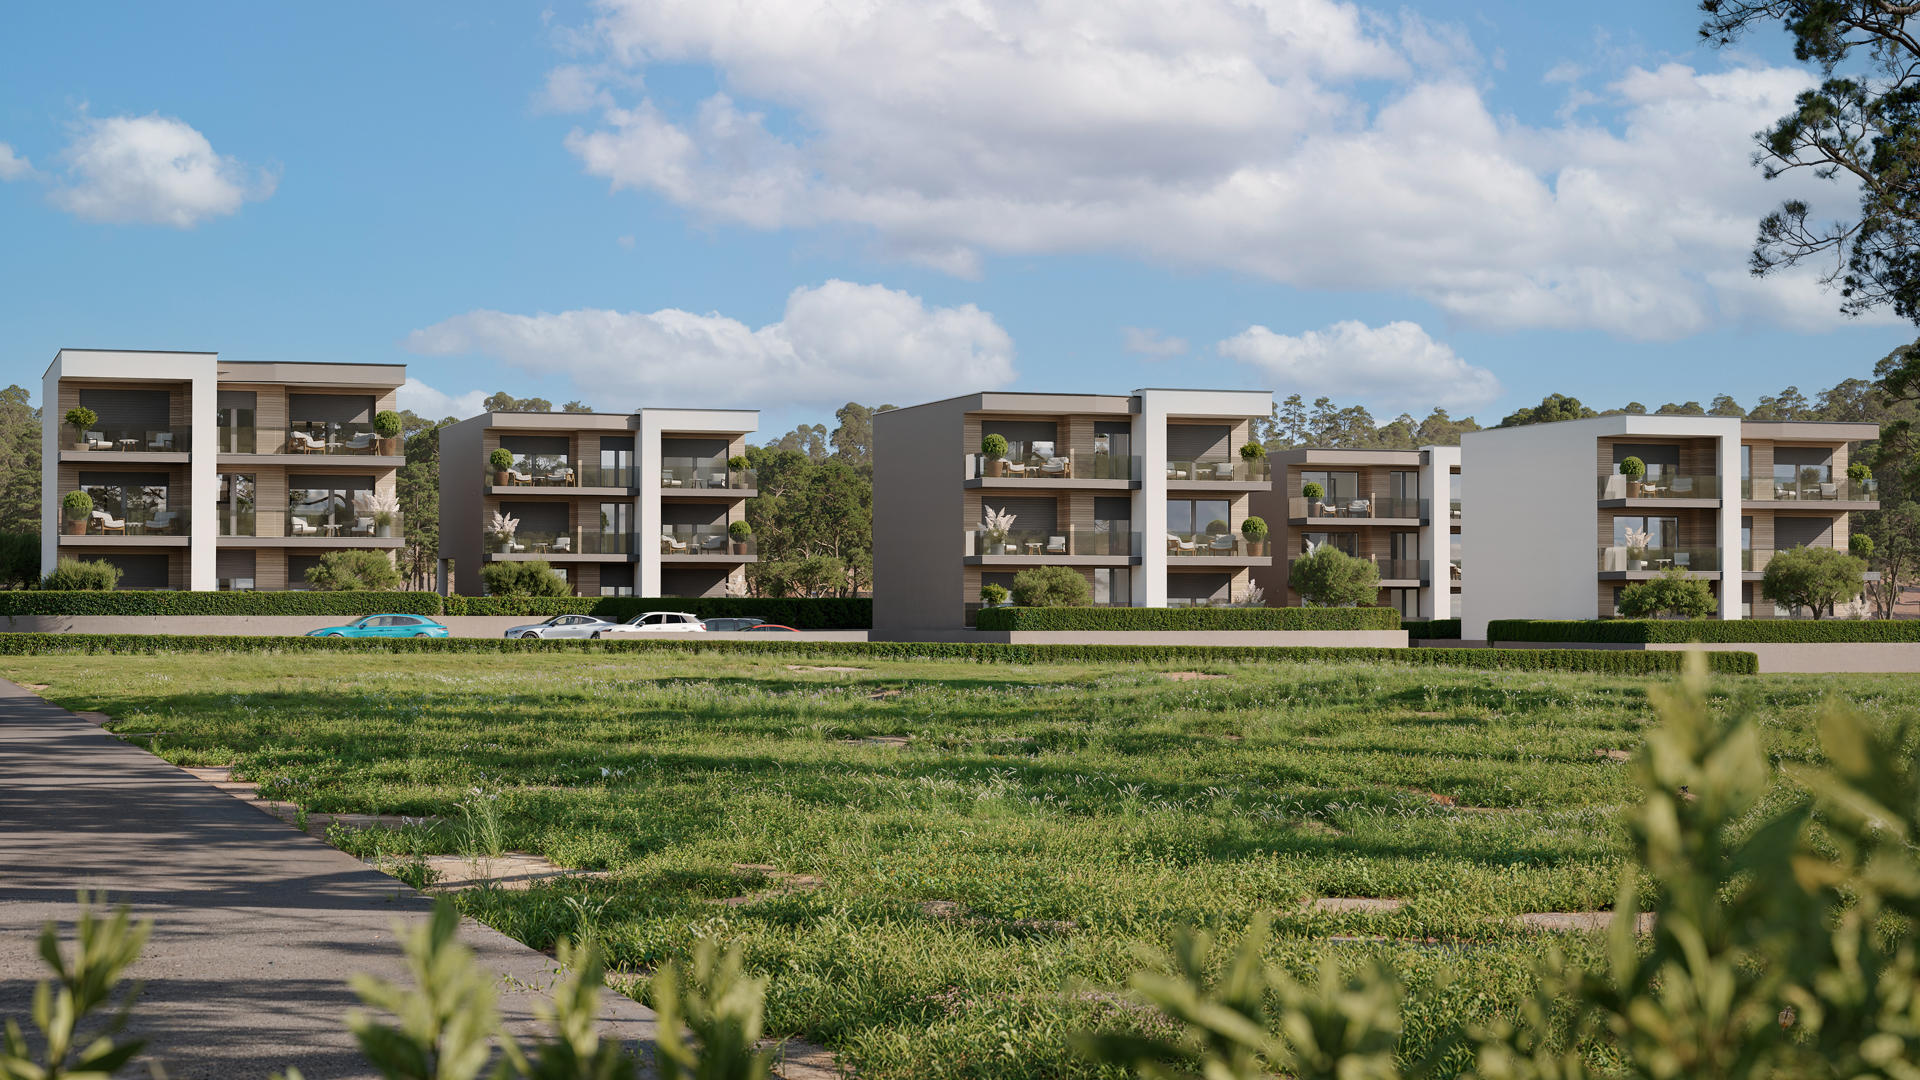
A contemporary residential complex with designed landscaping, warm materials and a clear facade rhythm.
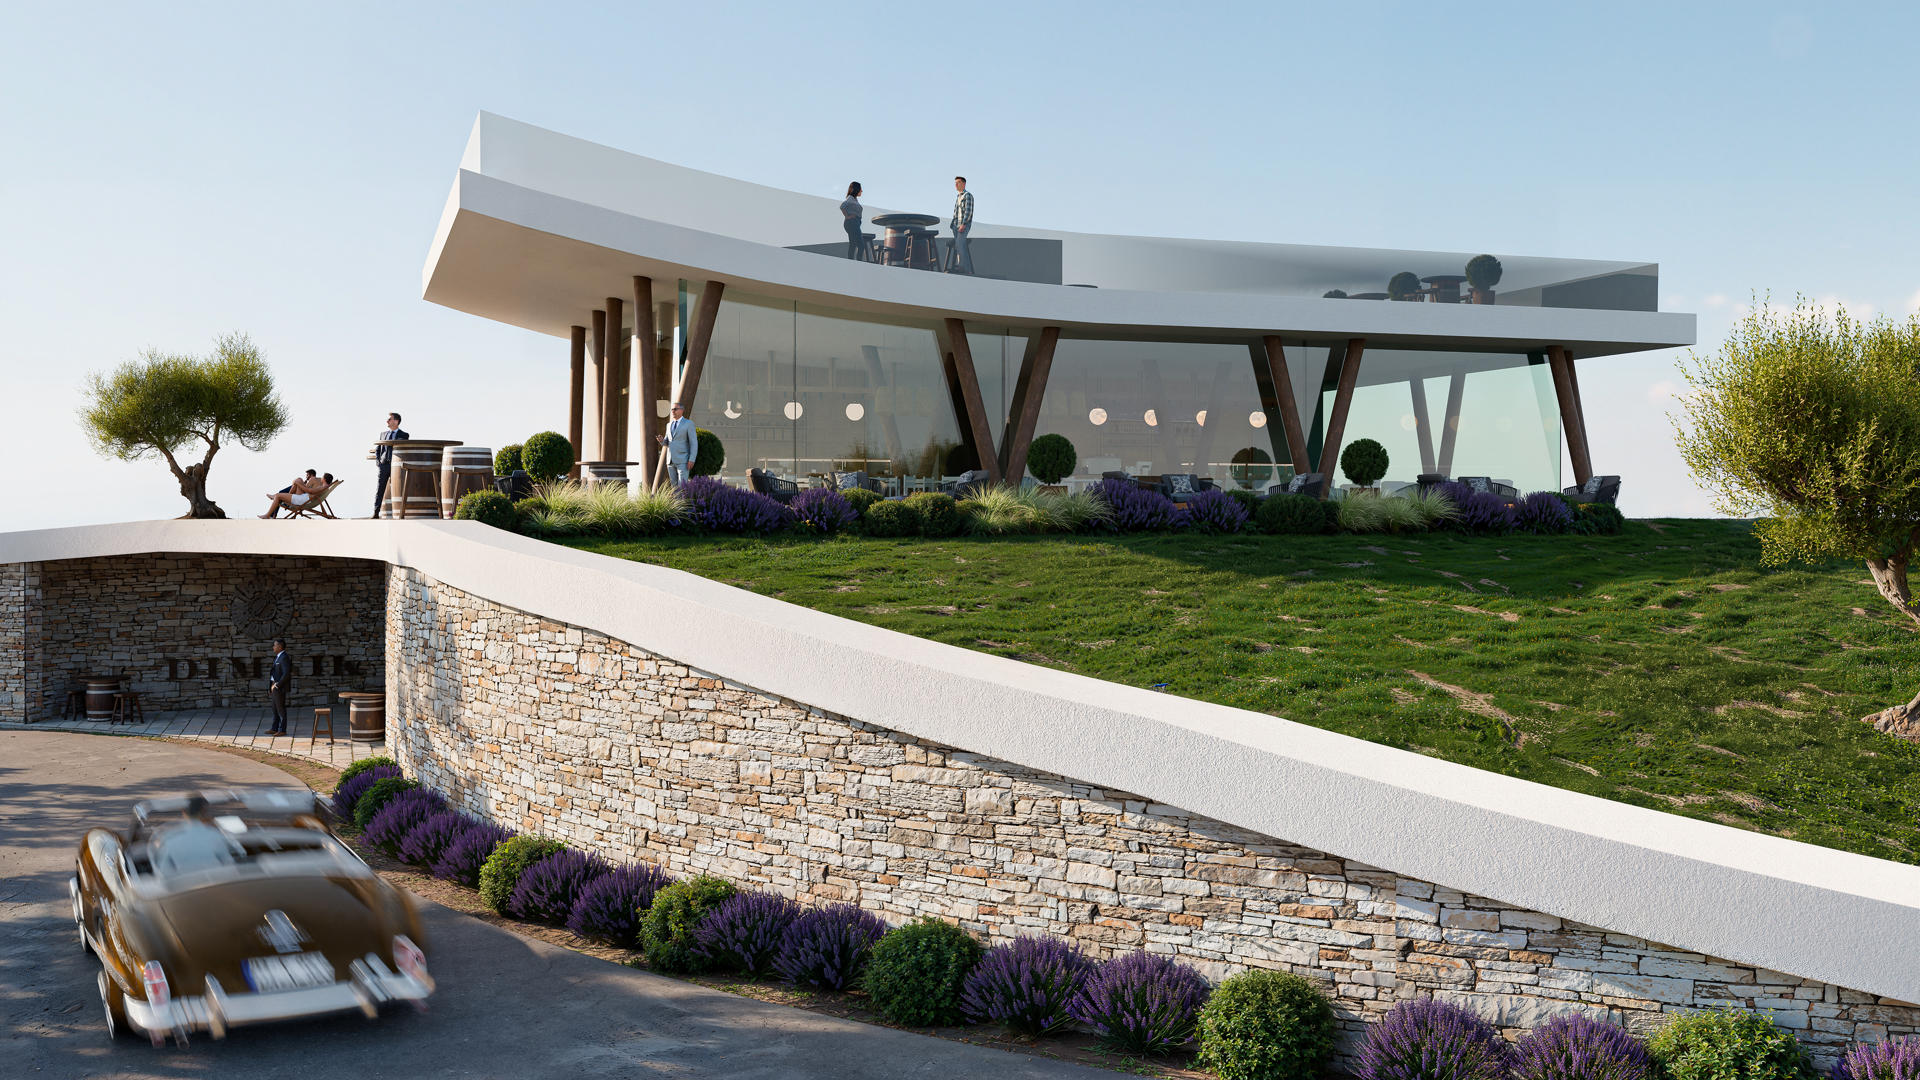 View project
A winery visualization connecting contemporary lines, Istrian stone and a rooftop terrace with the landscape.
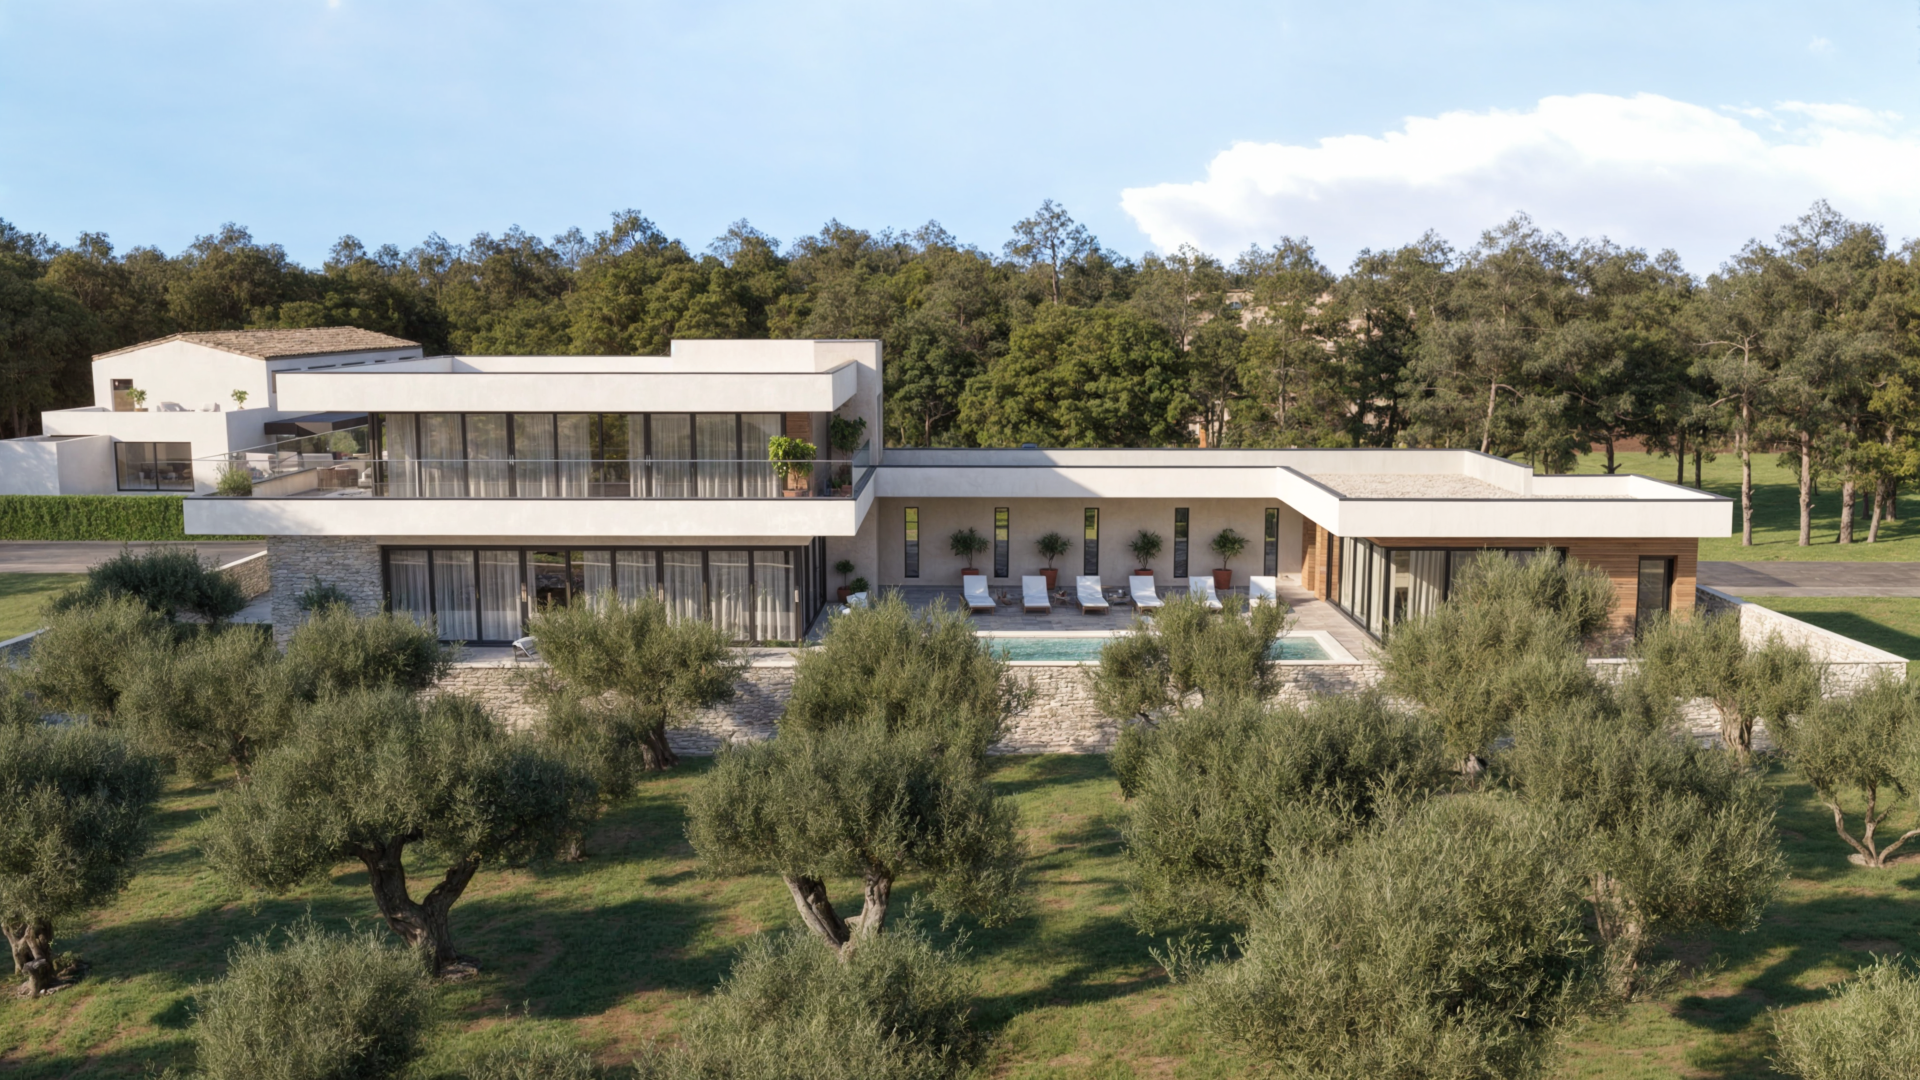 View project
A contemporary family villa in an olive grove with clean geometry, timber cladding and a pool.
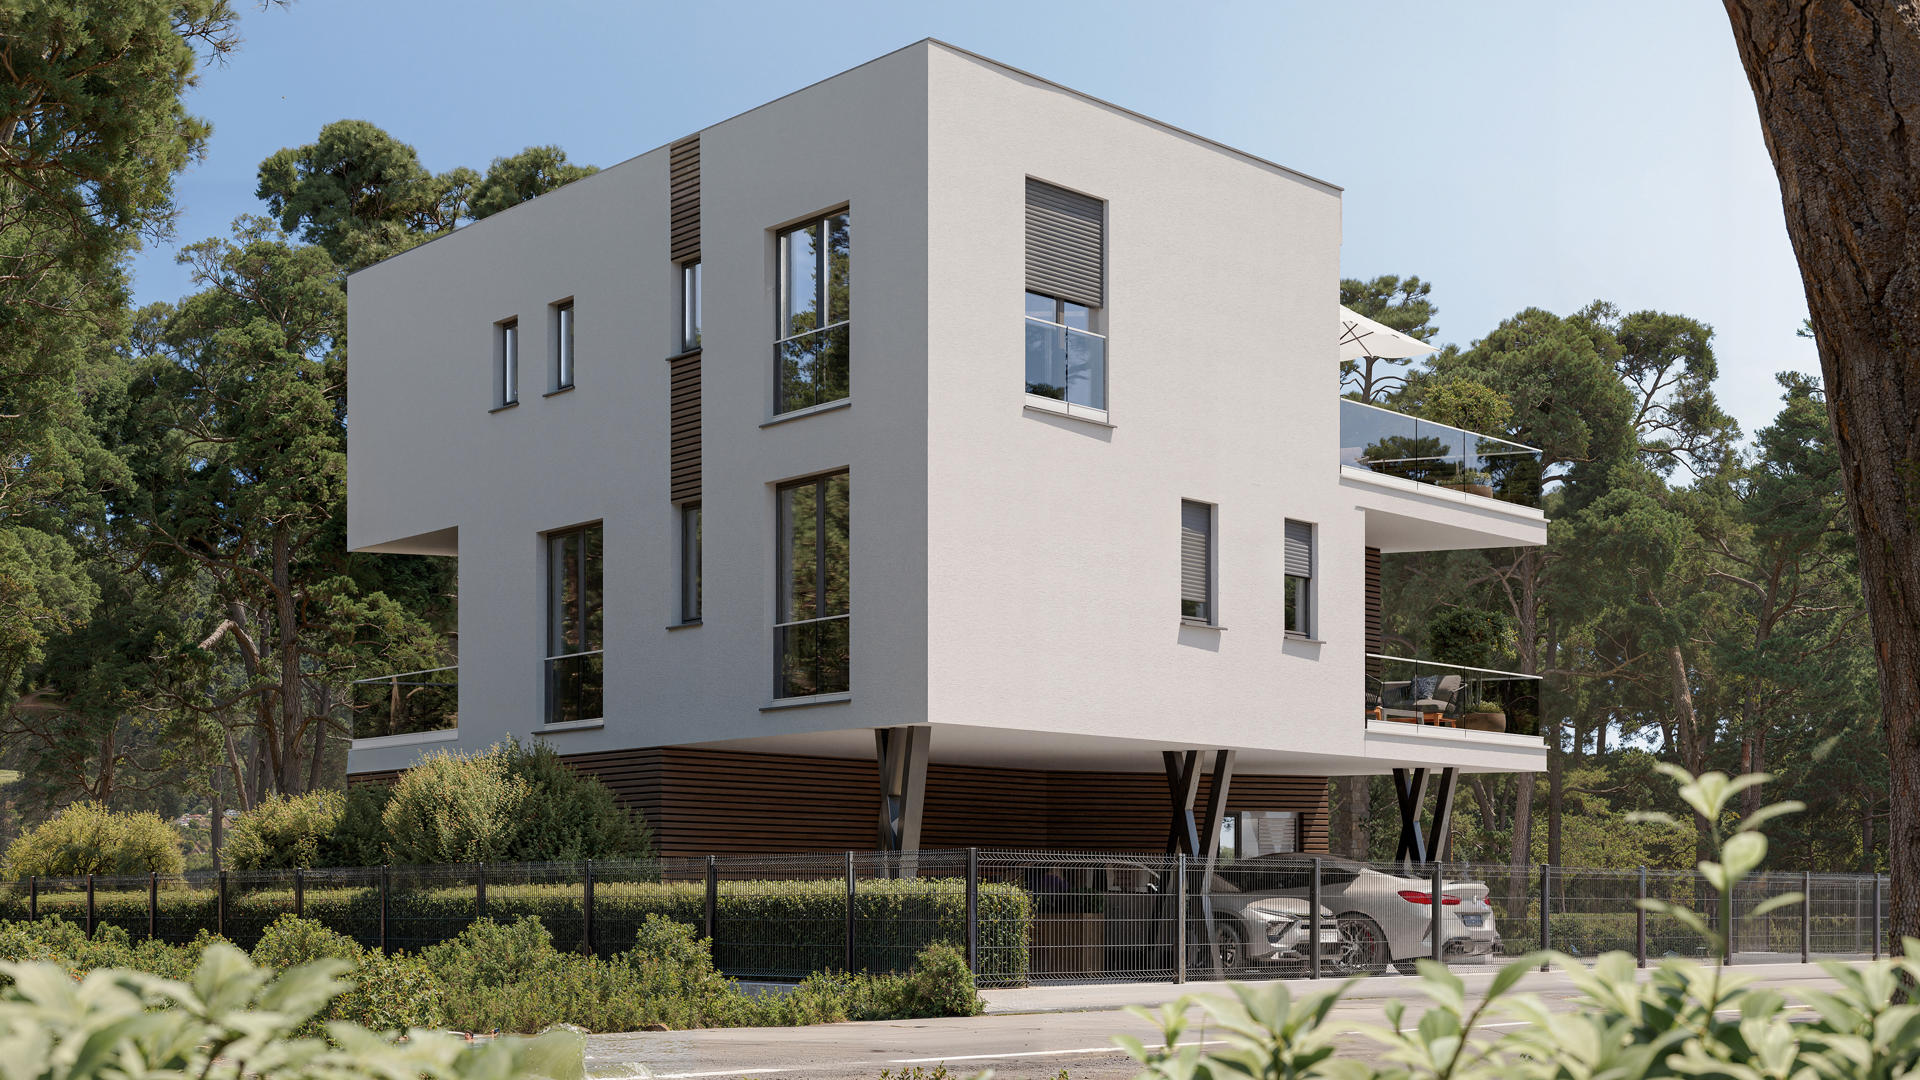 View project
A hyperreal presentation of an urban residential building with a fully modelled digital setting.
 View project
A residential development precisely integrated into a drone photograph and the coastal context of Umag.
OUR SERVICES
See your future home before construction. Complete simpler projects from €400 including at least 4 final renderings.
Explore the service — 3D Exterior VisualizationExplore your interior, furniture, materials and lighting before renovation. From €7/m², with a €100 minimum project charge.
Request an interior quoteArchitectural imagery for marketing and selling new developments.
Request an animation quoteCinematic architectural animation for presentations and property marketing, from €1,500 per project.
Send your project and request a quoteGUIDE PRICING
Every project is different. These starting prices provide an initial guide; the final quote follows a review of your drawings, required views and deadline.
Based on the visualized floor area.
For a standard single-family house.
Scope tailored to the story and delivery format.
Prices are indicative. The final price and scope are confirmed in writing before the project begins.
CONTACT US
Send the essential project information and available documentation. We will reply with the next steps.
Prefer to speak directly? Contact us in the way that suits you best.
ABOUT US
DUS Studio is an architectural visualization studio based in Nova Vas near Brtonigla, Istria, Croatia. We create photorealistic exterior and interior renderings of houses, villas and residential developments, helping clients understand architecture before construction begins.
Our approach focuses on architectural proportions, natural lighting, realistic materials and the relationship between buildings and their surroundings. We work with homeowners, architects, construction companies and property developers across Croatia.
Let’s discuss your projectWHY CHOOSE US
Convincing visuals that faithfully present materials, light and atmosphere.
Careful attention to every detail, from architecture to landscaping, with agreed revisions and reliable deadlines.
Fast, straightforward communication and a collaborative approach throughout the project.
OUR PROCESS
A clear workflow from the first project files to the final visualizations.
Send your drawings, references and information about the intended result.
We build the model and define the views that communicate the project best.
We refine materials, lighting, landscaping and the character of the space.
After revisions, we prepare the final visuals in the agreed resolution.
FREQUENTLY ASKED QUESTIONS
For simpler projects, complete 3D exterior visualization with at least 4 final renderings starts from €400. DUS Studio is not VAT-registered in Croatia and does not charge Croatian VAT. Extra images, revisions and the final scope are detailed in the quote.
A photorealistic presentation of the facade, surroundings, lighting and material textures. It helps clients and architects understand the final appearance of the building in its setting before construction.
It allows you to review furniture layouts, colours and materials before construction. You can compare solutions and make more informed decisions about the future space.
We pay close attention to detail, texture and natural light. Light and shadow are composed so the future space feels convincing and authentic.
Architectural drawings in DWG or PDF format, the preferred number of images, the purpose and size of the space. Style and material references and the desired deadline are also helpful.
Yes. DUS Studio is based in Istria and works with clients throughout Croatia using digital architectural documentation and remote collaboration.