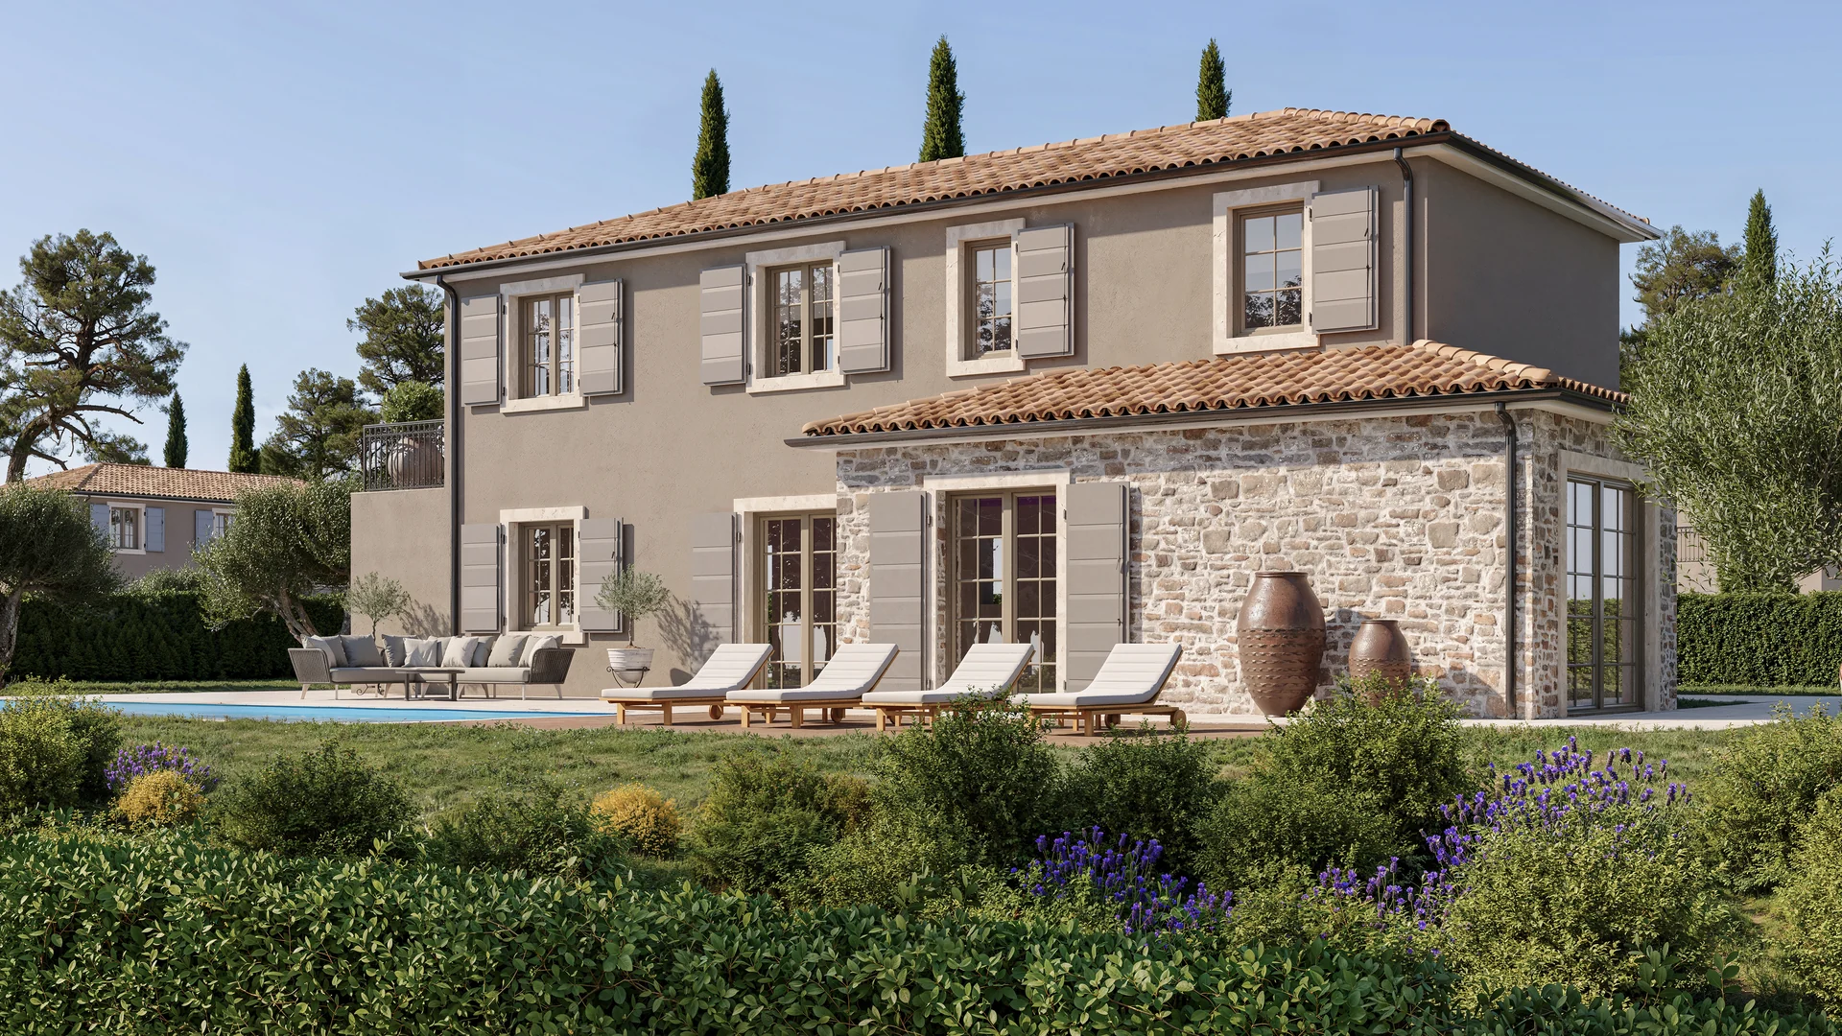

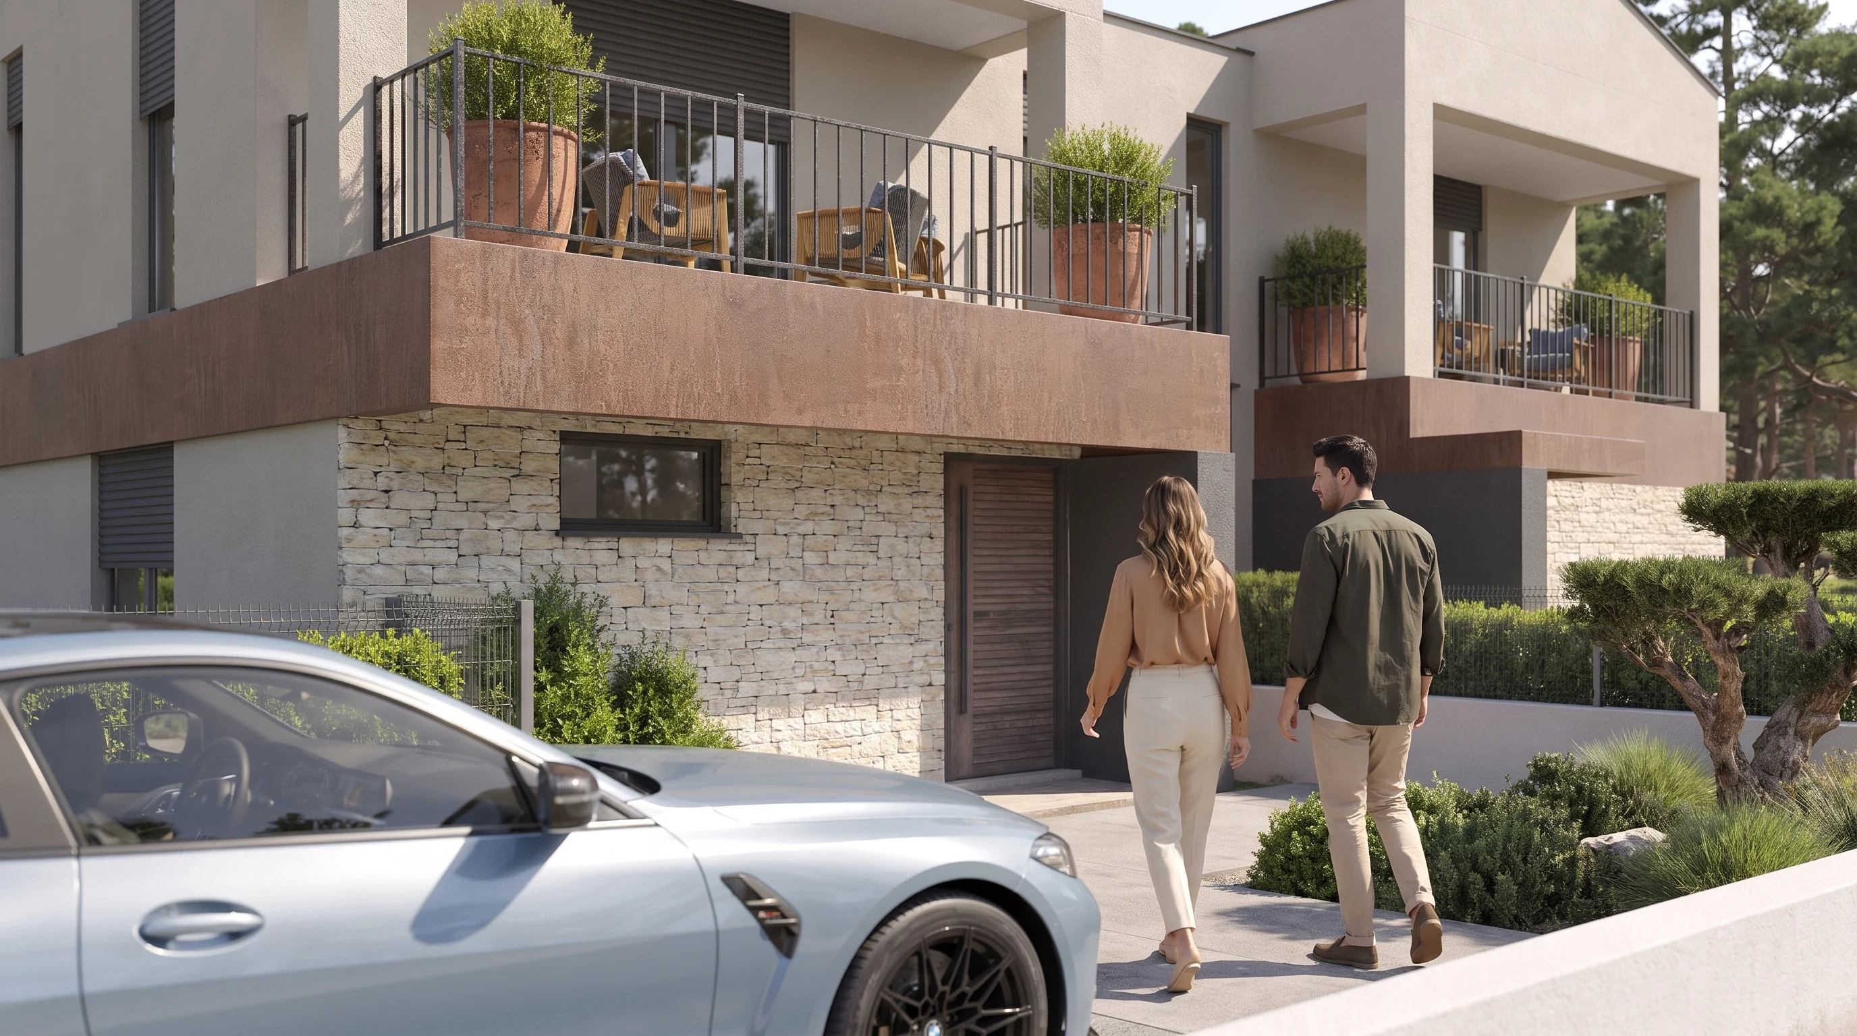
Before a space receives its light, the texture of stone and the almost invisible shadow that makes a scene feel real, there is a moment of quiet: the drawings are open, the ideas are not yet fully spoken and the atmosphere is waiting to take shape. This is where a strong 3D visualization begins.
A good brief does not limit creativity. It gives it direction.
DUS Studio
Begin with a feeling, then make the list
Do you imagine quiet morning light, the warmth of natural stone or polished urban elegance? Three carefully chosen words often say more than ten random references. They set the rhythm of the frame and help the architecture gain character, rather than simply correct geometry.
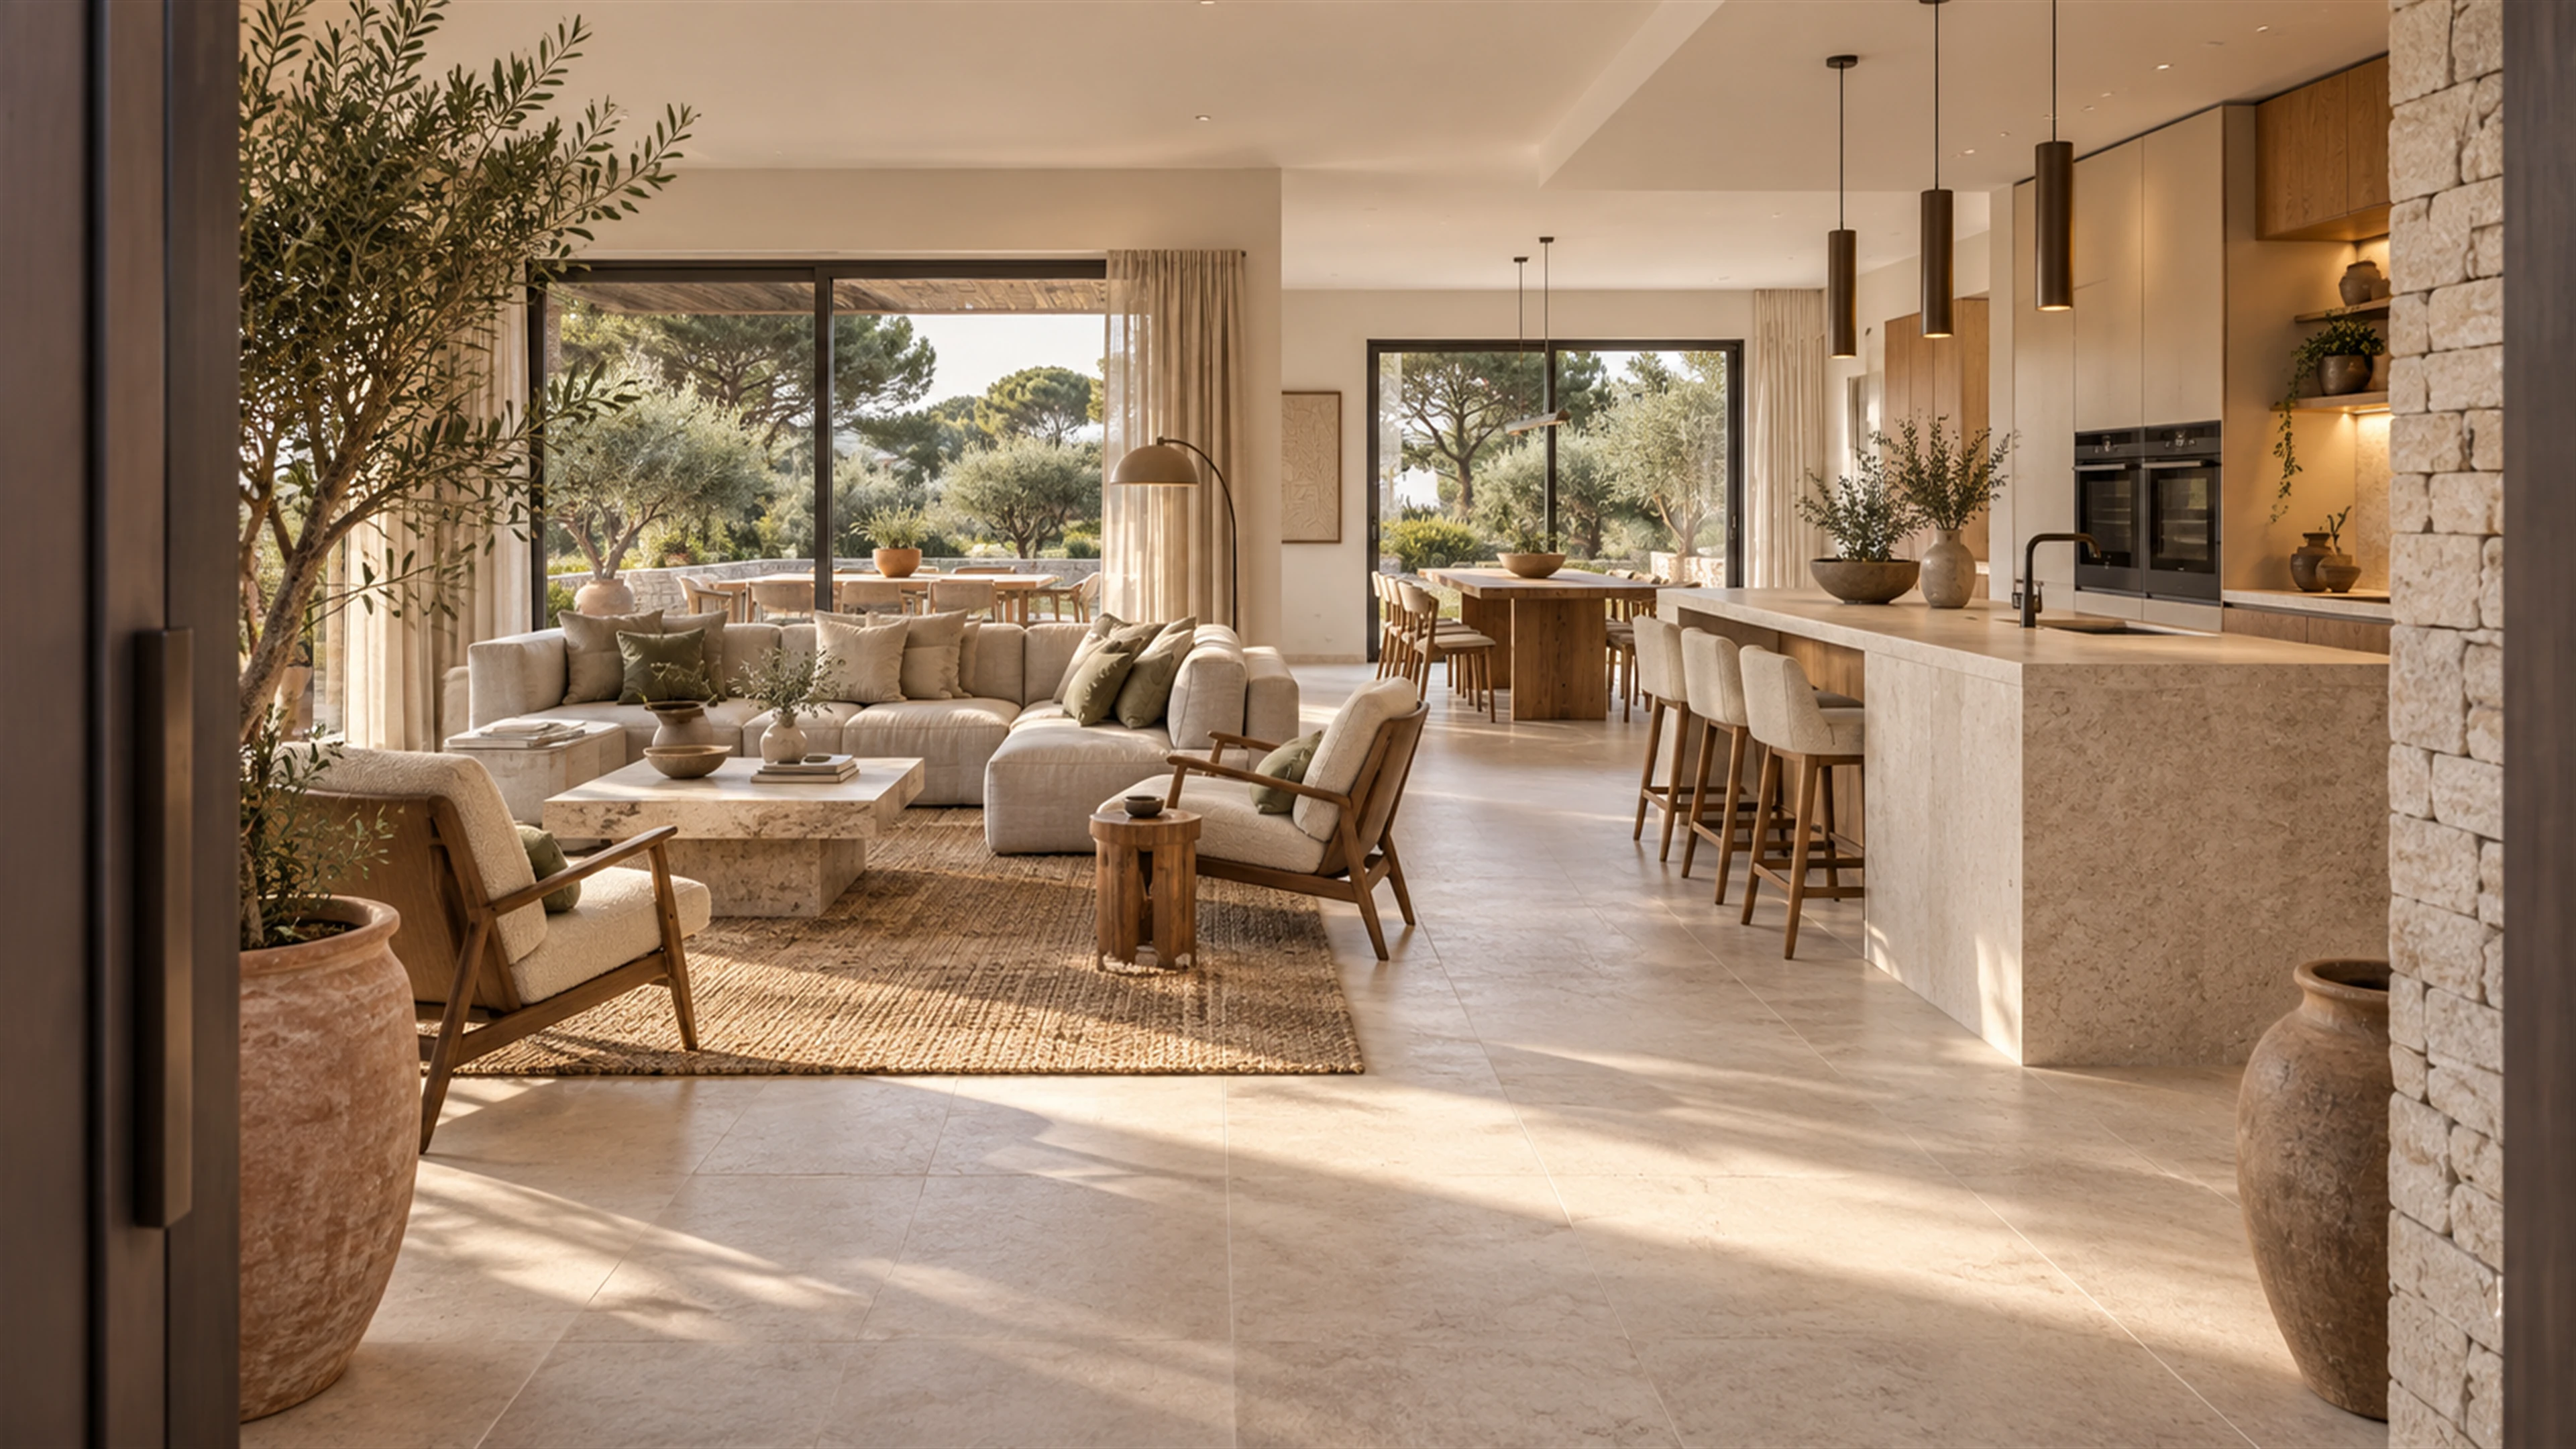
Drawings are the structure of the story
Floor plans, elevations and sections give a visualization precision. They do not need to be beautifully presented, but they should clearly communicate dimensions, heights and spatial relationships. For renovations, photographs of the existing space are just as valuable because they reveal what a drawing may leave unsaid.
- A dimensioned floor plan
- Elevations and sections, ideally in PDF or DWG format
- Selected materials, colours and finishes
- Photographs of the site or existing space
- A small set of references for light, framing and atmosphere
References that say more than style
A moodboard should not become a catalogue of wishes. It works best when each image includes a simple note: perhaps it is the softness of the light, the timber tone, the calm composition or the way greenery enters the room. Those details turn inspiration into a clear creative direction.
Say where the image will live
An image for a property campaign, an architectural competition and an internal design review each has a different job. Knowing whether it will appear on a website, billboard, social feed or printed brochure shapes the format, composition and level of detail.
A small brief for a stronger result
- Describe the purpose of the visualization and its audience.
- Choose three words that define the atmosphere.
- Share the available drawings and dimensions.
- Mark the key materials and elements that should not change.
- List the required formats, number of views and deadline.
When these decisions are clear, the process becomes calmer and more creative. Less time is spent on assumptions and more on what truly matters in the final frame: believable light, tactile materials and a space that already feels like somewhere you want to be.