
A small apartment does not have to feel like a list of compromises. Across 34 square metres in Novigrad, vertical planning and custom furniture created a home that feels open, functional and quietly luxurious.
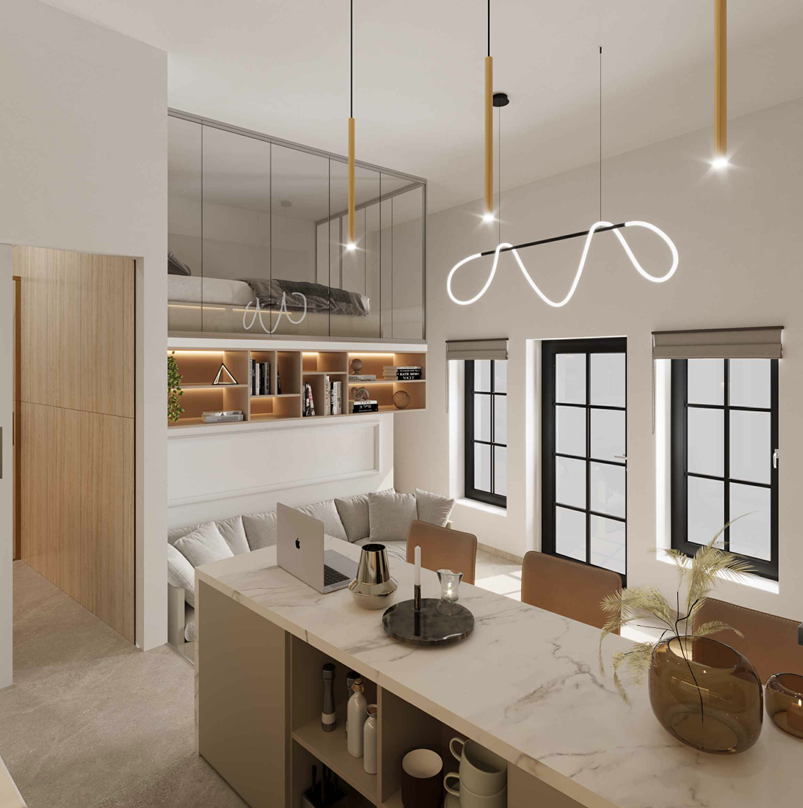
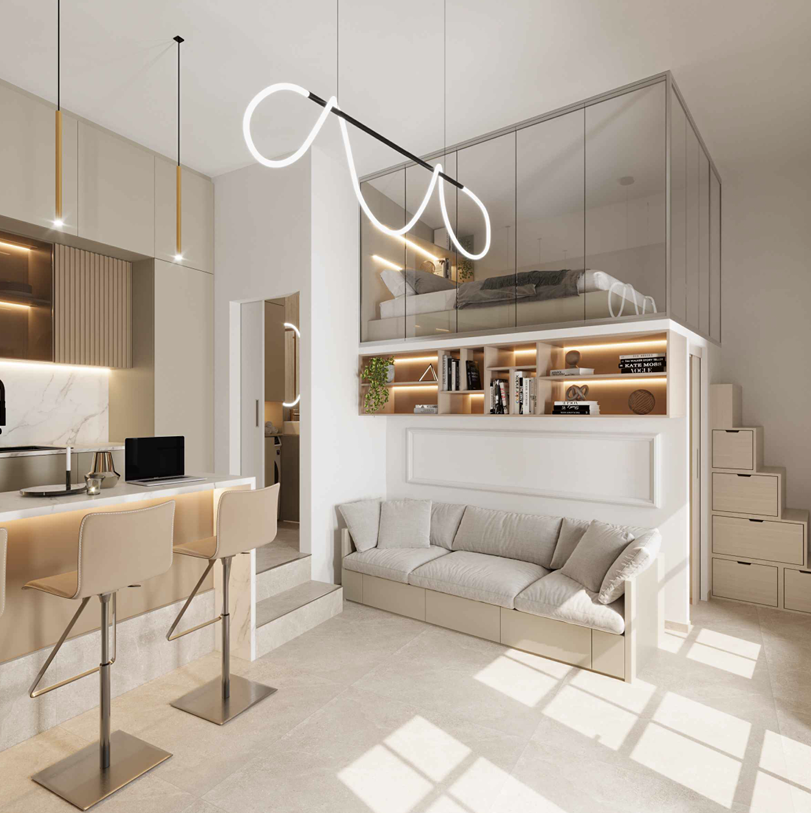
A bed above a wardrobe is not a trick. It is an architectural decision that gives one footprint two distinct uses.
DUS Studio
A sleeping zone above everyday life
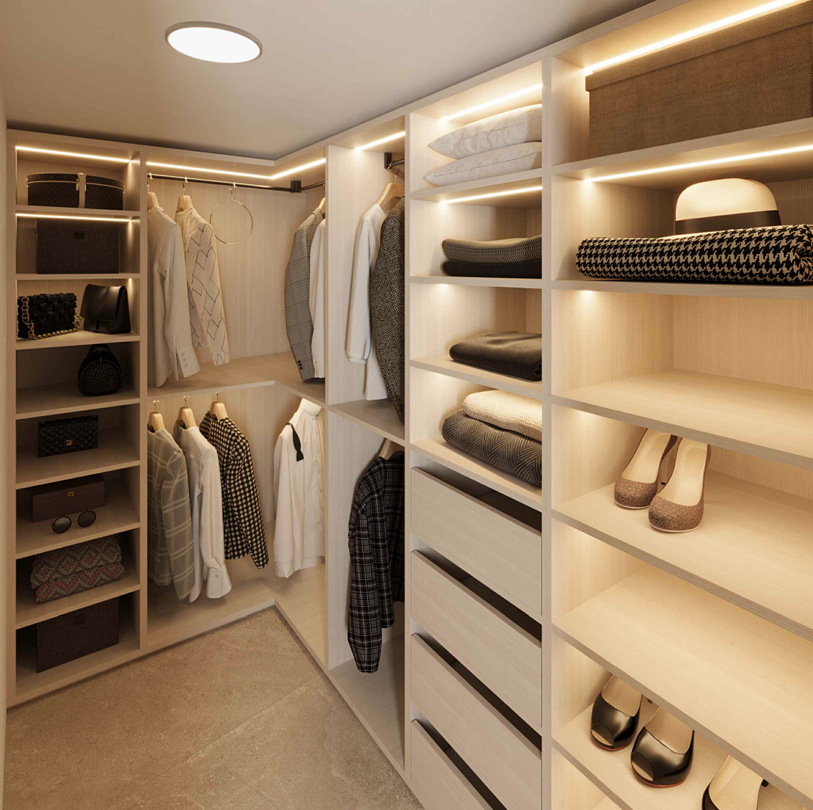
The raised platform releases precious floor area. A generous wardrobe sits below the bed, while the steps provide additional storage.
Warm timber softens the geometry and creates privacy without heavy partitions that would reduce light.
A living room designed as a compact lounge
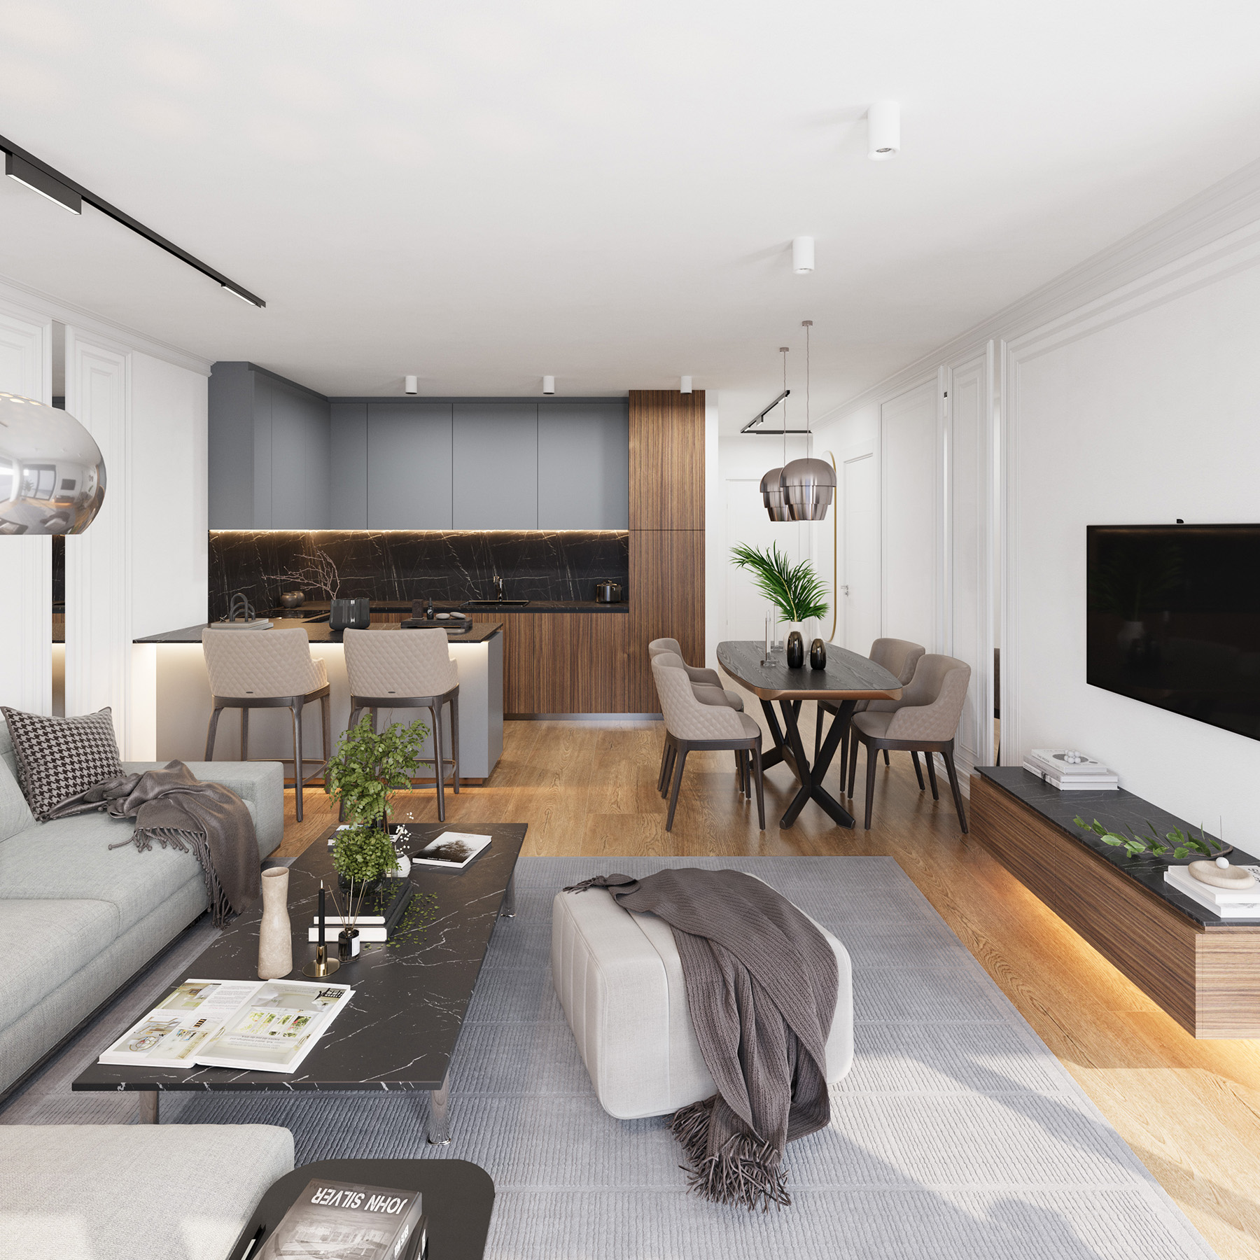
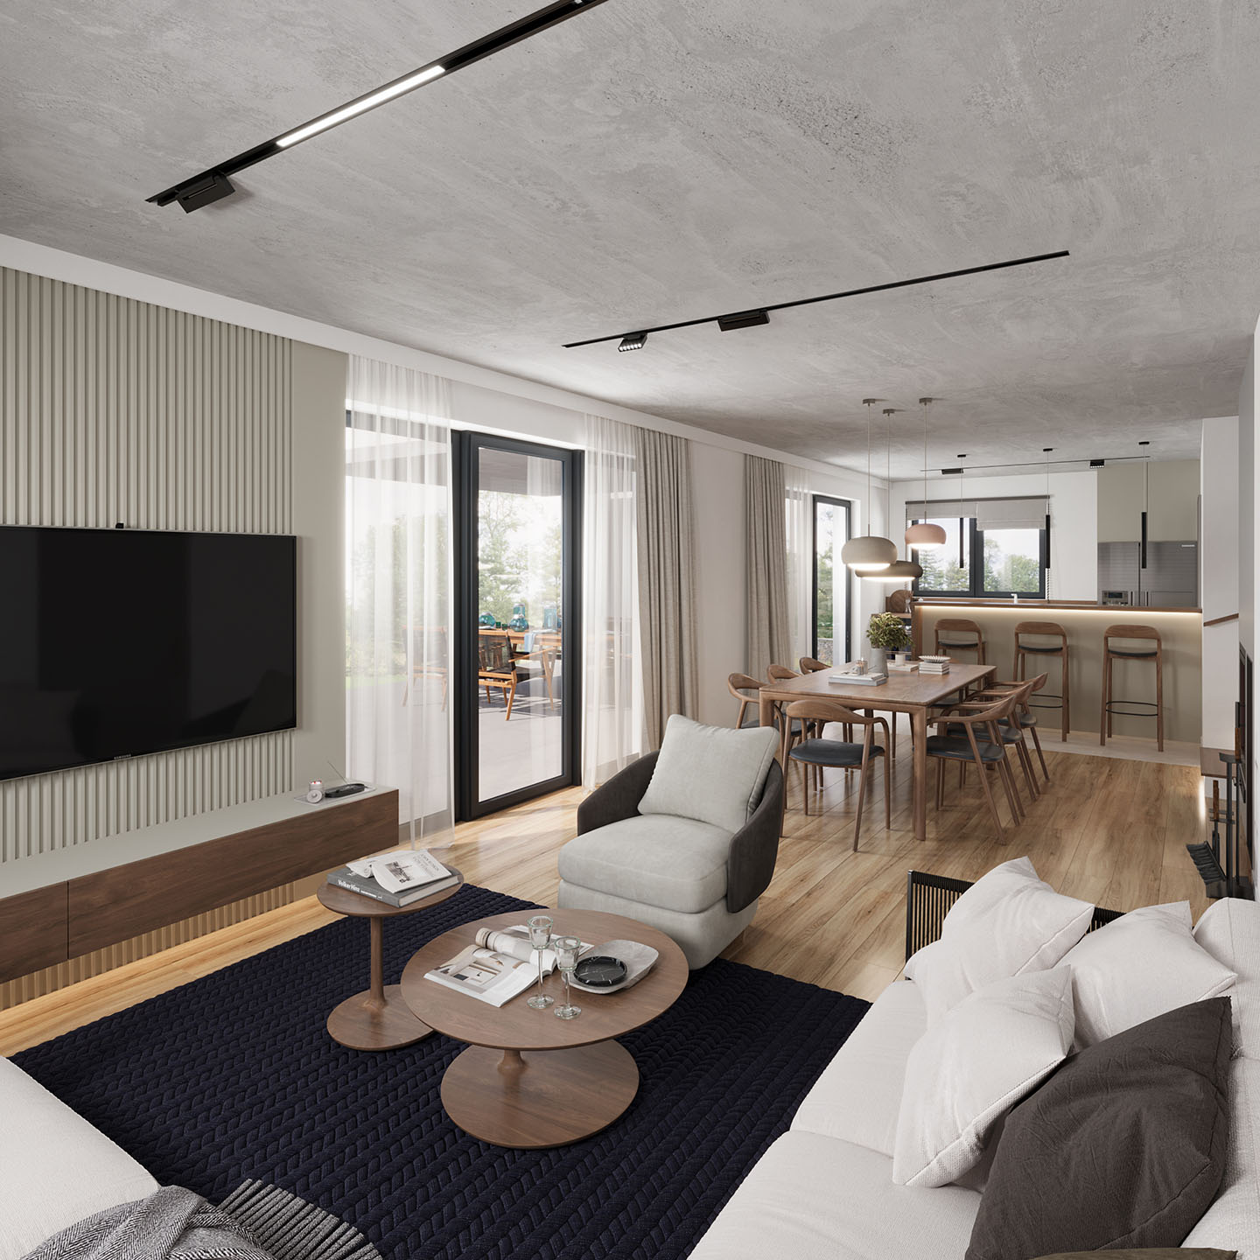
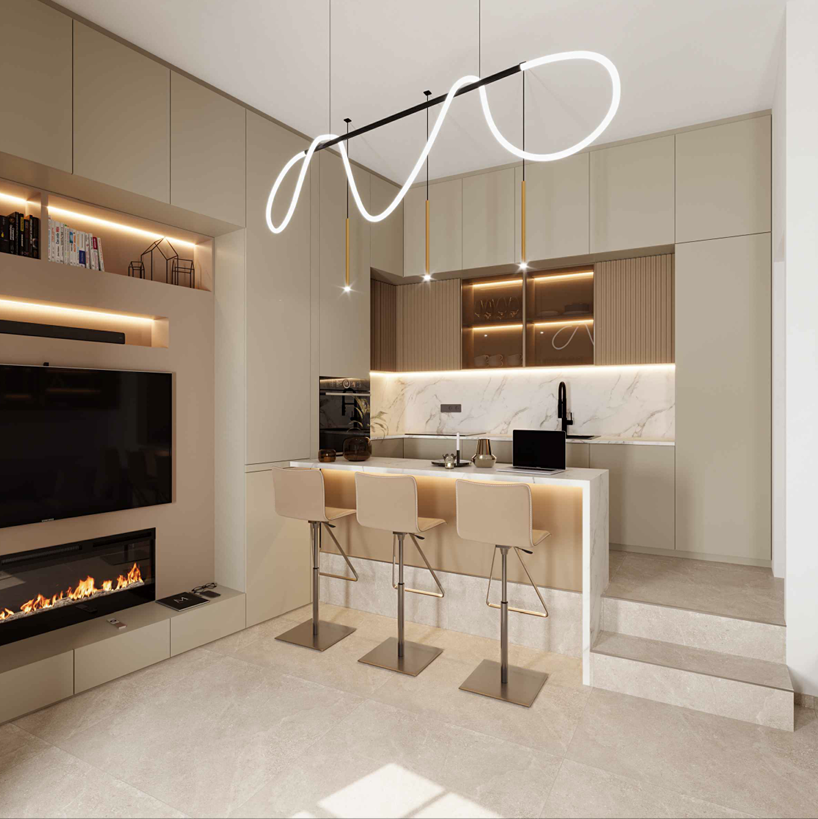
The living area remains open to the kitchen. A fireplace, television and lit display niches are integrated into one calm media wall.
Luxury is precision, not floor area
Custom furniture allows shelving, sofa, dining table and kitchen to read as one composition.
The 3D visualization tested circulation, heights, lighting and materials before anything was ordered, revealing expensive mistakes while they were still only pixels.